
Business
Why should it exist?
We consider positioning, audience, market relevance, commercial opportunity, programming, partnerships and long-term use from the beginning.
Aroha is a multidisciplinary strategy, design and development group creating forward-thinking environments across hospitality, destinations, workplaces, residential, wellbeing and special projects.
We bring together commercial strategy, experience design, architecture, human science and culture to create places that work at every level — for the people who use them, for the businesses behind them and for the environments they inhabit.
Every successful project begins before architecture. We look first at the opportunity: the location, audience, market, culture, business model, natural environment and long-term ambition. We identify what a place can become and what will make it relevant before determining what needs to be built.
This allows us to develop projects from the inside out. Business strategy informs the concept. The concept informs the experience.
The experience informs the programme.
Wellbeing informs the environment. And architecture gives physical form to the whole.
For some clients, Aroha develops an entire destination or property concept. For others, we rethink an existing asset, create a new hospitality or workplace experience, develop a wellbeing strategy, establish a signature F&B concept or introduce a new layer of cultural, artistic or experiential programming.
The scale changes. The thinking does not.
We consider positioning, audience, market relevance, commercial opportunity, programming, partnerships and long-term use from the beginning.

We map the human journey through a place from arrival and movement to hospitality, service, food, sound, art, gathering and moments of discovery.

Light, sleep, acoustics, nature, movement, air, materiality, sensory stimulation and daily rhythm can influence how people feel and perform.

Architecture, landscape, interiors, materials, climate and cultural context bring the vision into physical form.
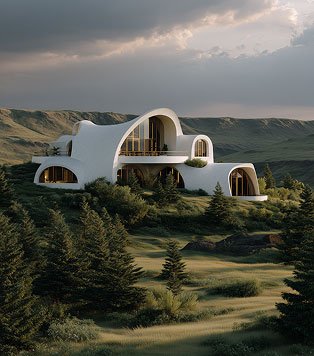
A private resort concept exploring a more holistic relationship between luxury, performance, nature and restoration.
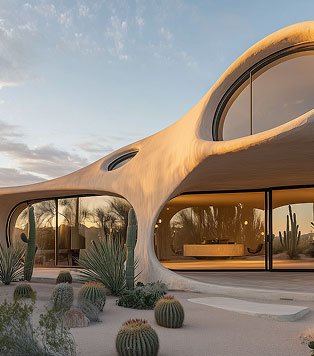
A workplace-focused concept demonstrating how the principles of hospitality, wellbeing and human-centred design can move beyond hotels and resorts and into the environments in which people spend their working lives.
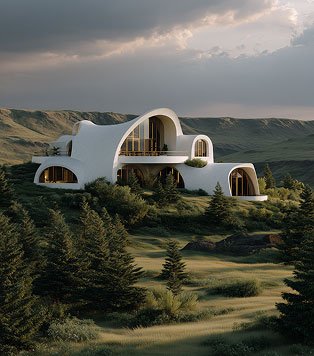
A new approach to the traditional spa: less a collection of treatment rooms and more an interconnected ecosystem for movement, recovery, diagnostics, restoration and long-term wellbeing.
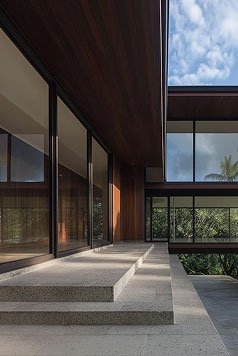
A speculative exploration of what human-centred living can mean in an extreme environment — examining rhythm, isolation, light, sleep, mental wellbeing, movement and the human need for ritual and connection.
A workplace-focused concept demonstrating how the principles of hospitality, wellbeing and human-centred design can move beyond hotels and resorts and into the environments in which people spend their working lives.
A new approach to the traditional spa: less a collection of treatment rooms and more an interconnected ecosystem for movement, recovery, diagnostics, restoration and long-term wellbeing.
A speculative exploration of what human-centred living can mean in an extreme environment — examining rhythm, isolation, light, sleep, mental wellbeing, movement and the human need for ritual and connection.
Aroha works as a strategic layer across a project, bringing together the expertise required to take an idea from opportunity through concept to experience and implementation.

We define what the project should become before determining what it should look like.

We create the human journey, hospitality ecosystem and moments that transform a building into an experience.

We explore how environments can actively support sleep, recovery, movement, cognitive performance, emotional regulation and long-term health.

We translate strategy and experience into architecture, interiors, landscape, materials and physical environments.
Buildings are not passive. The spaces in which we live, sleep, work, heal, gather and travel interact continually with the human nervous system and biological clock. Aroha's methodology considers these relationships from the beginning. We explore how light, darkness, acoustics, air, materiality, temperature, movement, landscape, social interaction and daily rhythm can influence physical and psychological wellbeing. Our approach combines contemporary research and emerging technologies with longstanding systems of spatial and environmental understanding.
The ambition is not to create a recognisable “wellness aesthetic”. It is to create environments that work better for human beings.
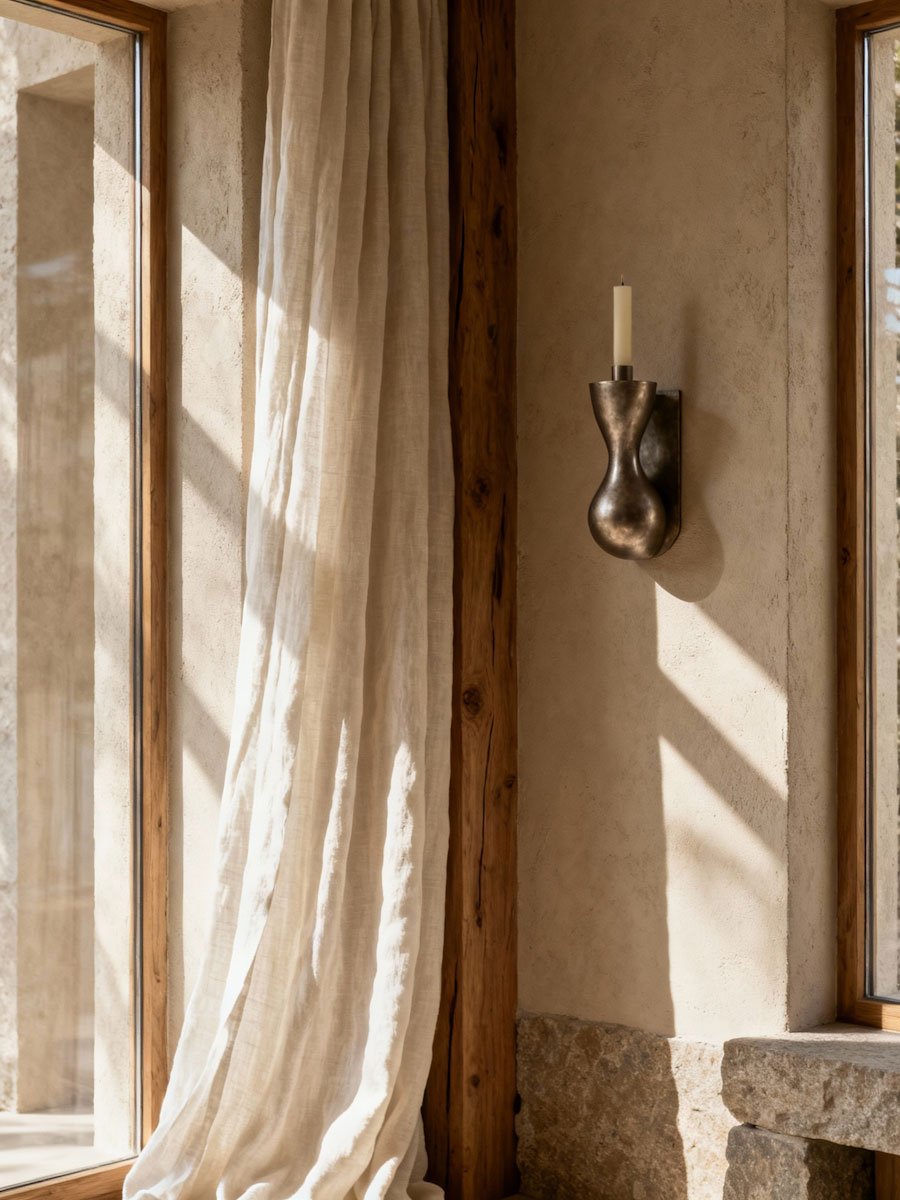
Natural daylight changes dramatically throughout the day, yet modern environments often expose people to relatively static artificial conditions. Aroha considers orientation, daylight, glazing, artificial lighting and night-time darkness as part of a wider circadian strategy.

Sound changes the way a space is perceived and experienced. We consider acoustics not only as an engineering requirement but as part of emotional architecture — identifying where sound should energise, focus, connect or calm.
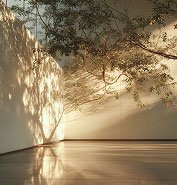
Nature is not decoration. Landscape, vegetation, water, natural ventilation, views, shade and seasonal change can become active components of architecture and experience.
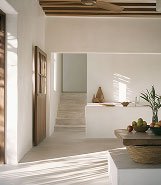
Healthy environments encourage movement naturally. Instead of restricting wellbeing to a gym, we consider circulation, walking, stairs, landscape, outdoor activity, stretching, recovery and informal movement across the entire project.
Sound changes the way a space is perceived and experienced. We consider acoustics not only as an engineering requirement but as part of emotional architecture — identifying where sound should energise, focus, connect or calm.
Nature is not decoration. Landscape, vegetation, water, natural ventilation, views, shade and seasonal change can become active components of architecture and experience.
Healthy environments encourage movement naturally. Instead of restricting wellbeing to a gym, we consider circulation, walking, stairs, landscape, outdoor activity, stretching, recovery and informal movement across the entire project.
The thinking behind Aroha was developed over many years through research and concept work originally explored under SUNOOM.
That work investigated the relationship between the macro and the micro: between environmental cycles and human biology, between architecture and psychology, between ancient systems of spatial understanding and contemporary science.
Today those principles have evolved into the wider Aroha Method.
Aroha is no longer defined only by wellness architecture. The methodology now informs projects across hospitality, residential, workplace, destinations and special environments.
Science informs the work. It does not dictate an aesthetic.
Discover Our Method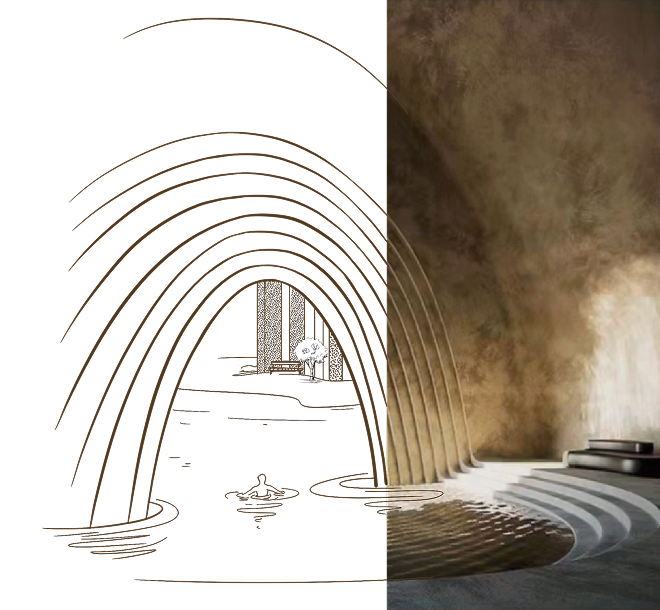
Aroha approaches hospitality as an interconnected sequence of experiences rather than a collection of rooms and facilities. We develop the guest journey alongside the physical environment — from arrival, accommodation and wellness to food, culture, entertainment, retail, adventure, events and departure. The result is an environment that can be understood operationally, emotionally and commercially as one whole.
A guest rarely remembers a floor plan.
They remember how they arrived.
Who greeted them.
Where they ate.
What surprised them.
The view at sunset.
The conversation they had.
The music they heard.
The ritual they took home.
The moment the place made them feel differently.
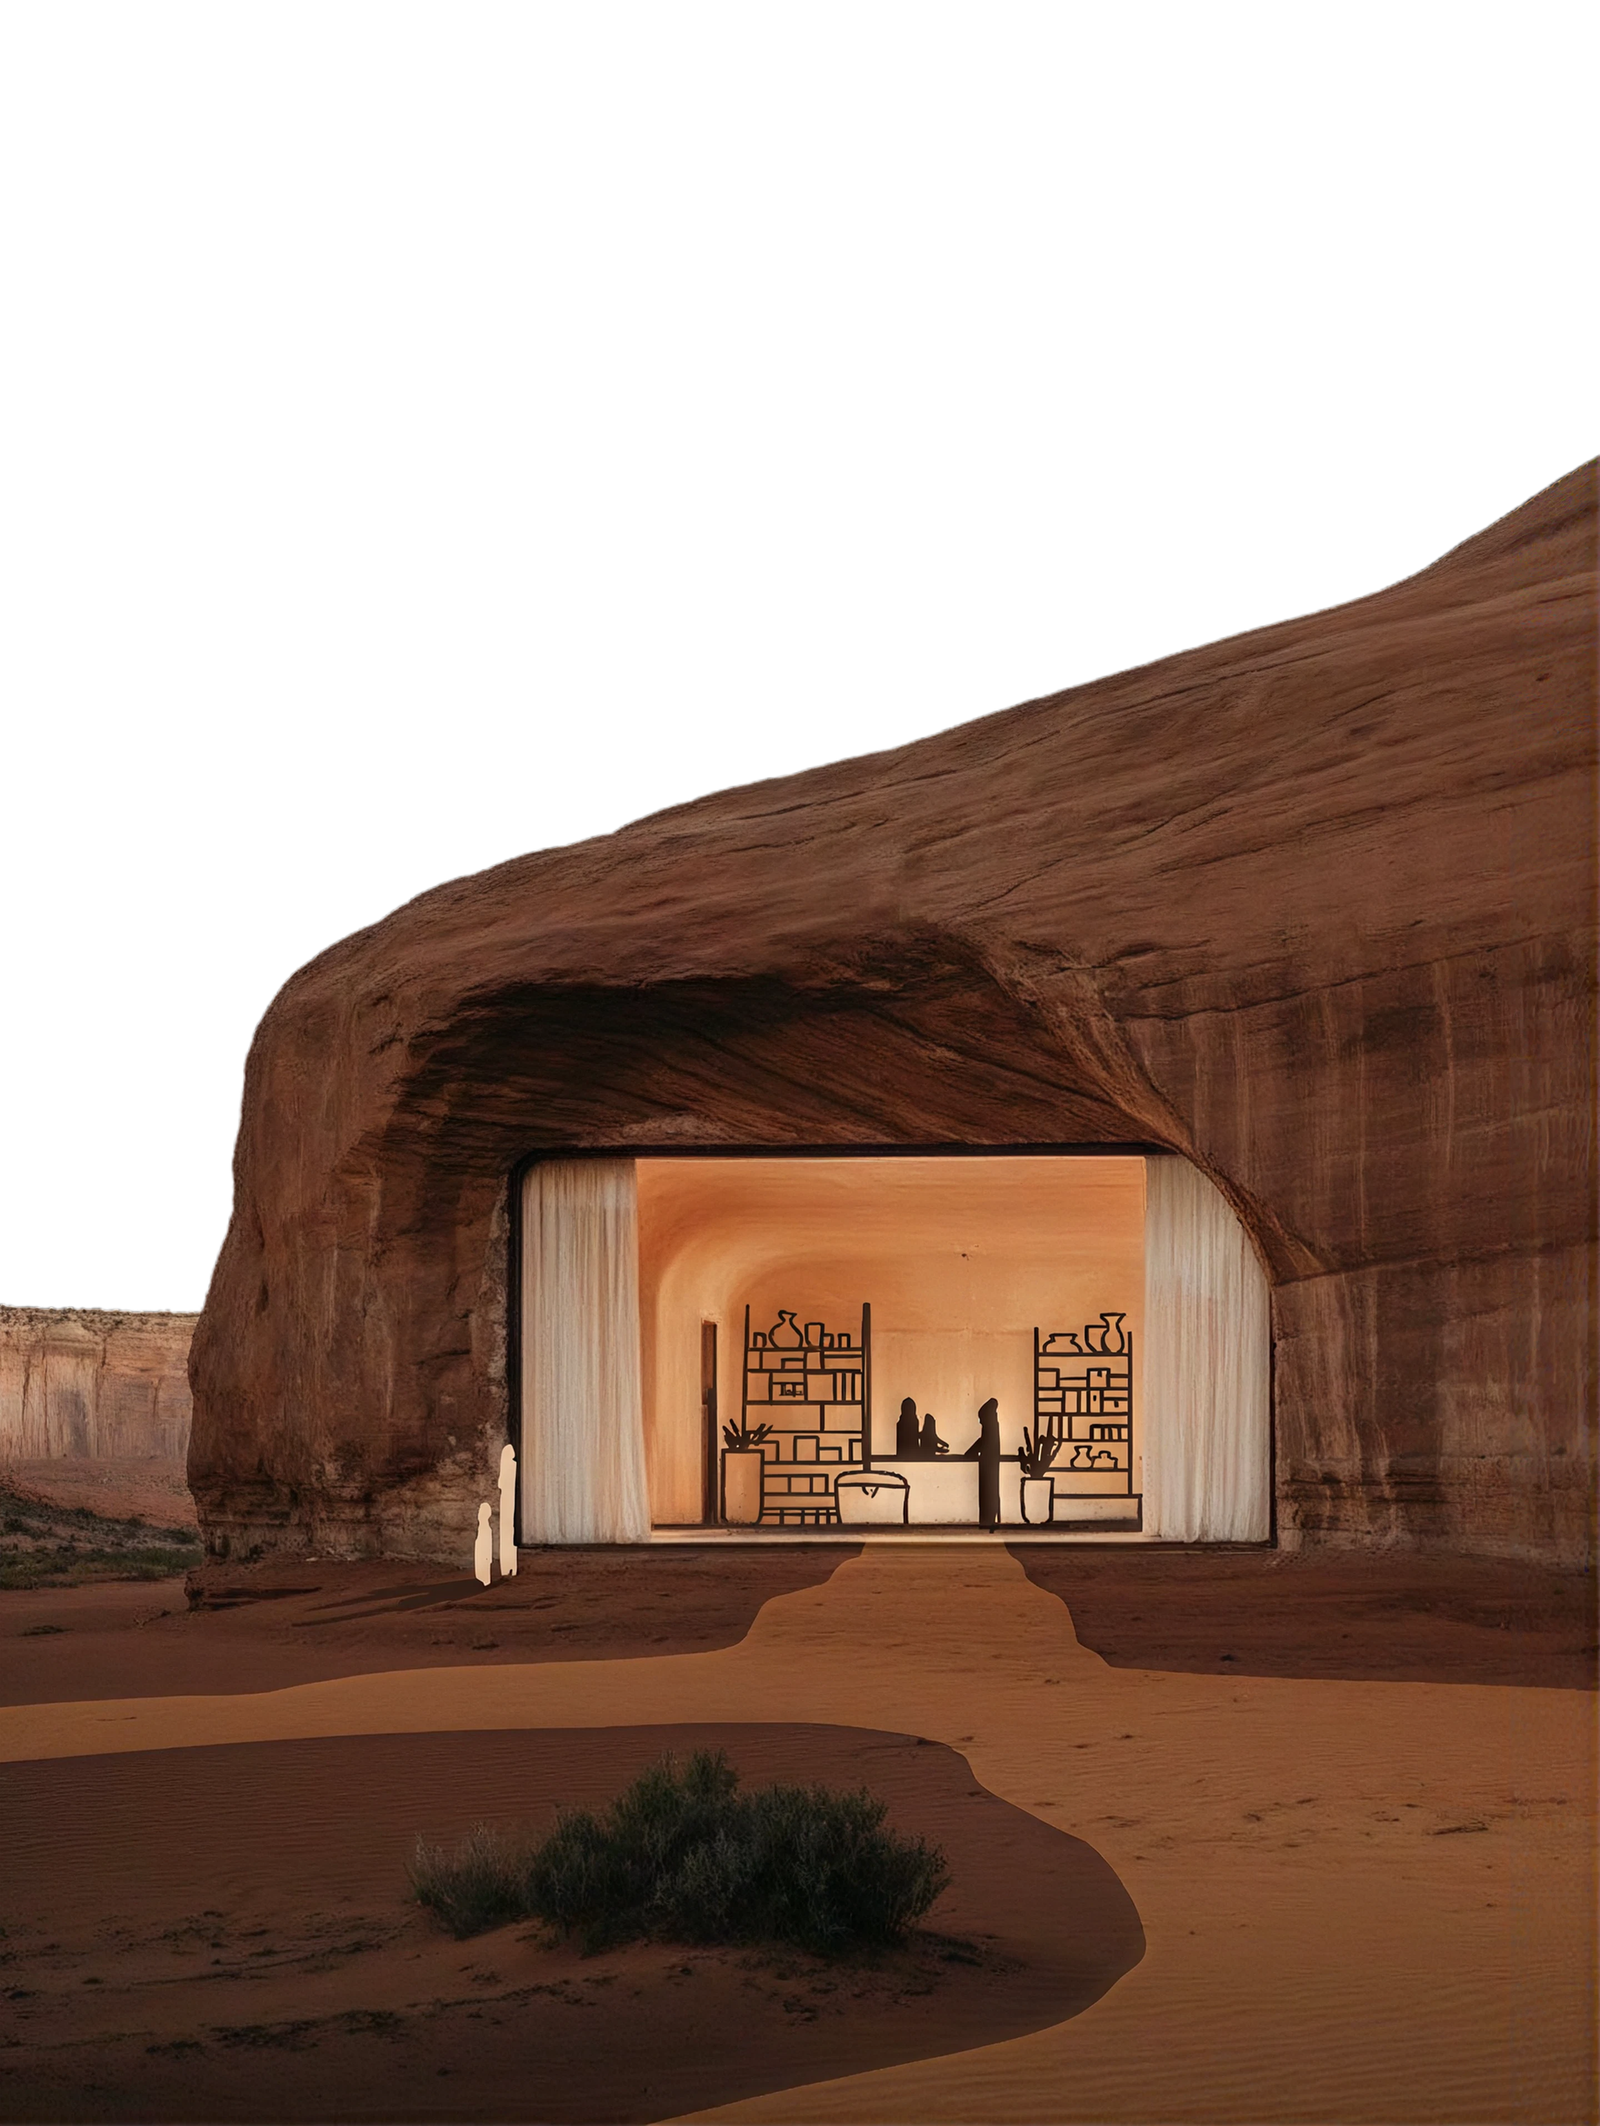
A compelling concept is only valuable when it can operate. Aroha therefore brings commercial and operational thinking into the creative process early. We examine audience, utilisation, asset mix, day and night programming, seasonality, partnerships, revenue opportunities, operational complexity and opportunities for spaces to perform more than one function.
A restaurant may also become a teaching kitchen. A spa can become a membership and performance platform. A landscape can produce food, support biodiversity and create guest experiences. A workplace can contain hospitality, recovery and community spaces. A lobby can become a cultural venue. A rooftop can change between morning movement, working, dining and night-sky programming.
This is where concept development becomes development intelligence.
Aroha was created around the belief that no single discipline can answer the challenges facing the places we build next. Our network brings together architecture, development, hospitality, business strategy, neuroscience, medicine and wellbeing, design, art, sound, landscape, technology, food and culture.
Rather than maintaining one fixed design language, we curate specialist teams around the demands of each project. Aroha provides the vision and connective intelligence that allows these disciplines to work as one.
About Aroha