The
Aroha Method
Macrocosm to microcosm.
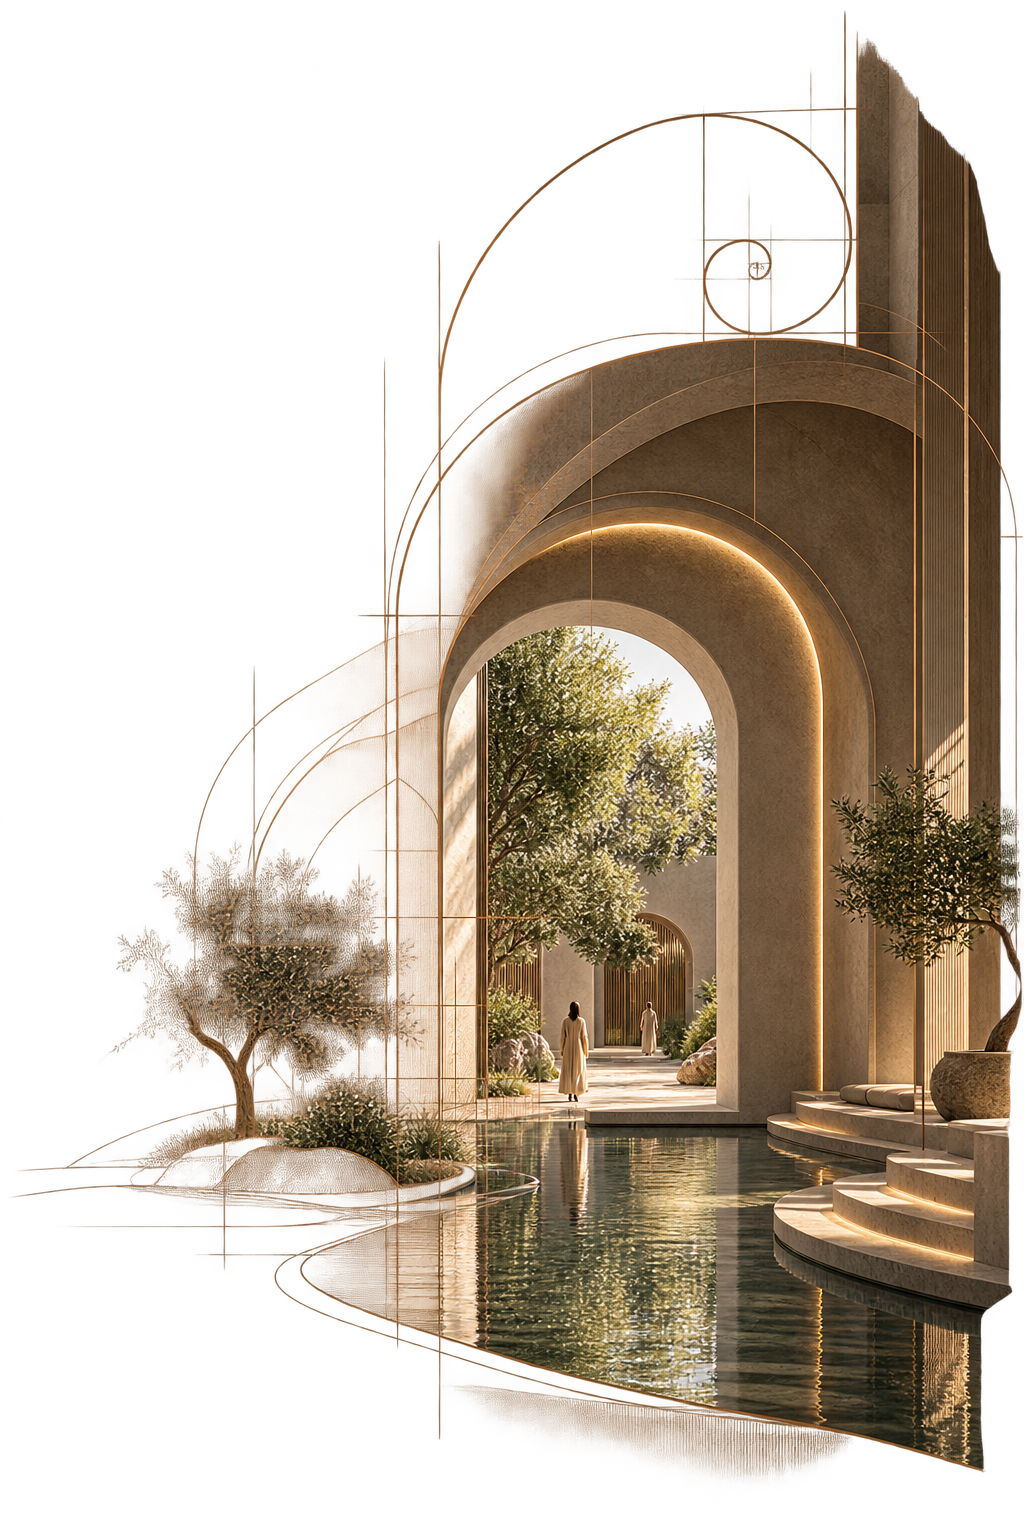
The origins of Aroha lie in more than fifteen years of investigation into how the environments around us influence the way we feel, behave, rest, work and connect. The early SUNOOM philosophy explored what happens when spatial design begins not with style but with the human being.
That research drew from neuroscience, circadian biology, environmental psychology, material science, acoustics, biophilic design and emerging wellbeing technologies alongside longstanding systems including Vastu, Feng Shui, Kanso, sacred geometry and traditional relationships between architecture and celestial orientation.
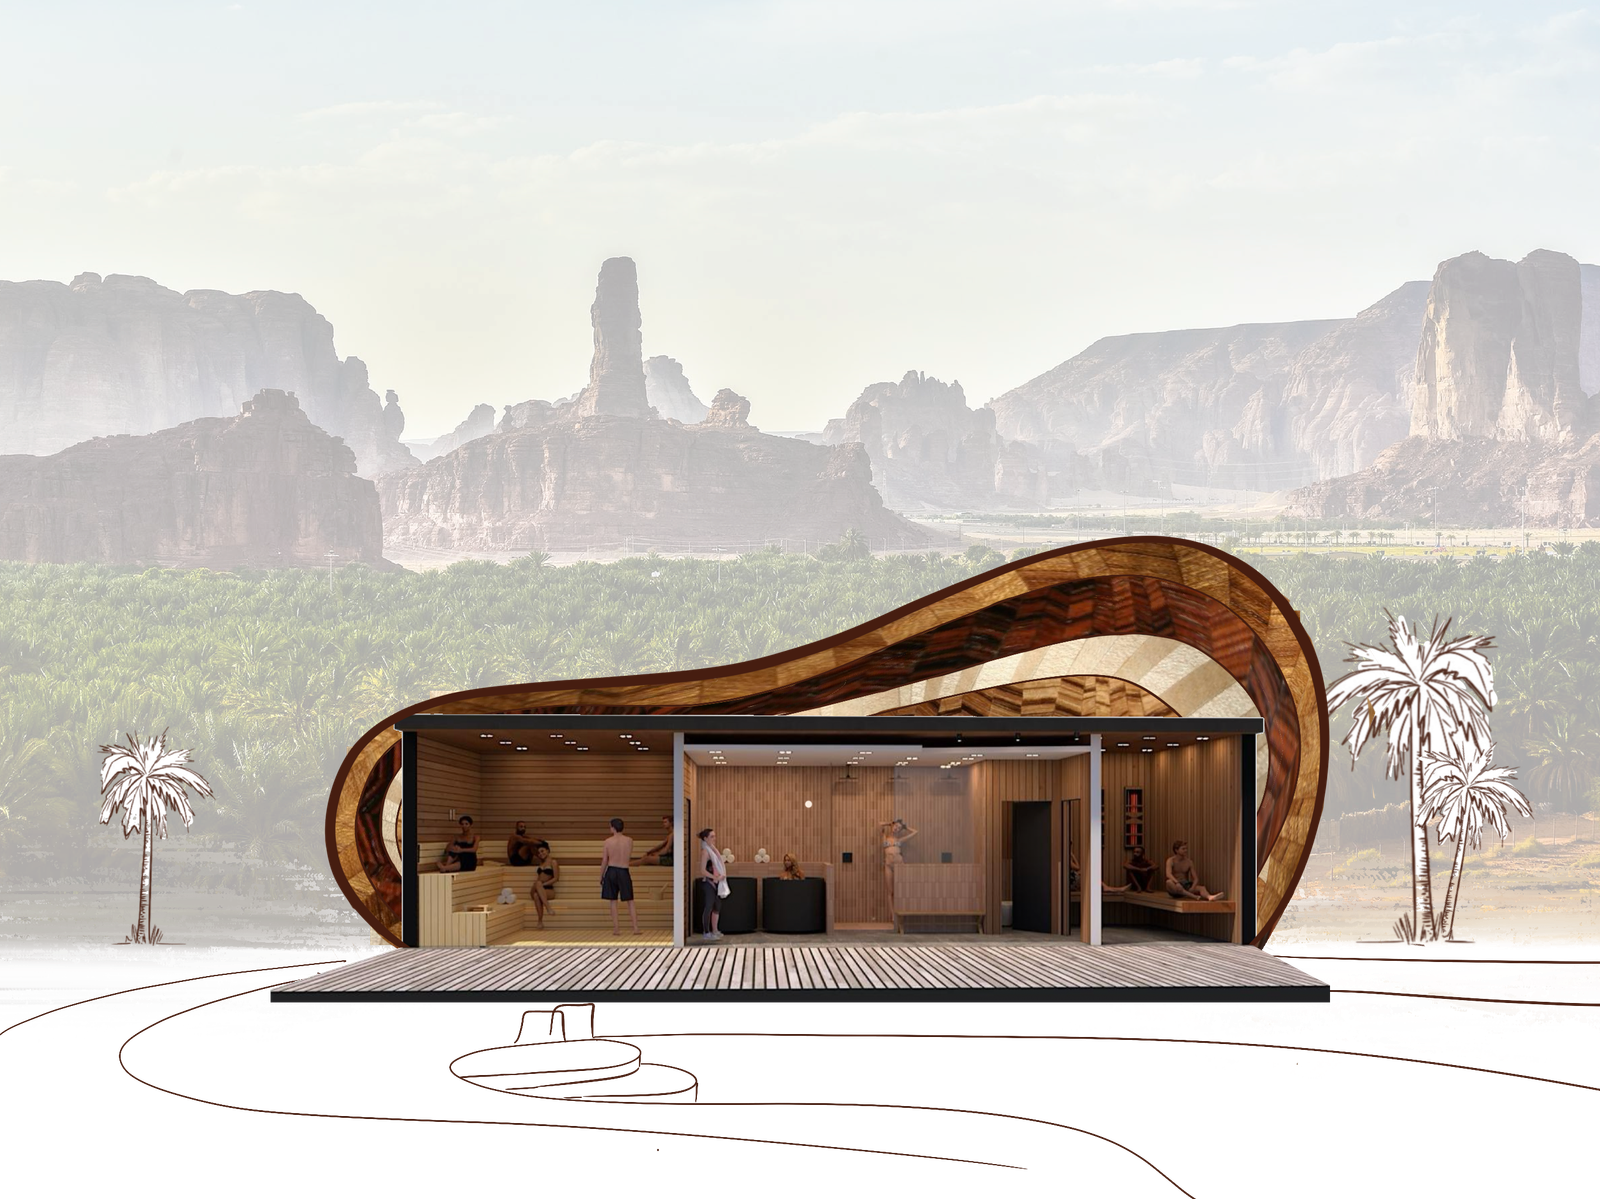
Aroha has since expanded substantially beyond its origins. The methodology now operates as an underlying intelligence across very different kinds of projects.
We do not believe that every project needs to look like a “wellness space”. Instead, human wellbeing should be embedded invisibly into good design.
Sunrise
to Sunset
Aroha considers time as a design material.
Most architectural drawings show a space as though it exists in one permanent moment. Human beings do not.
We wake.
We become alert.
We concentrate.
We eat.
We interact.
We tire.
We restore.
We sleep.
The environment should recognise those changing states. Lighting, acoustics, temperature, activity, food, movement and programming can all change according to the hour and purpose.

This idea — Sunrise to Sunset — remains one of the fundamental principles carried forward from the original SUNOOM research.
Macrocosm to
Microcosm
From planetary rhythm to material detail.
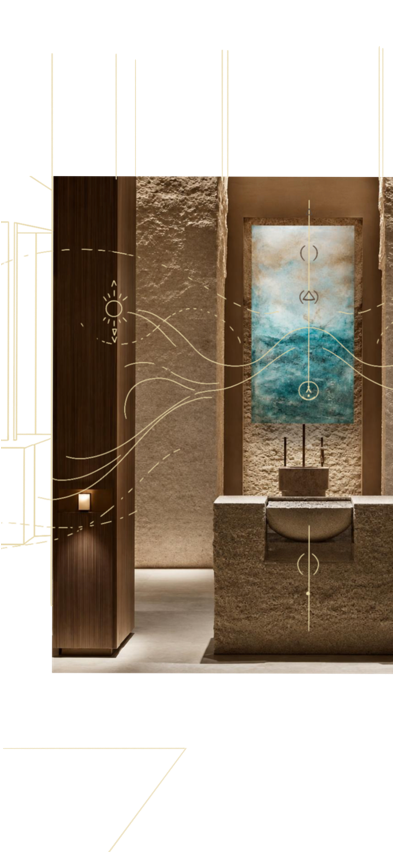
At one end of the scale we consider climate, orientation, sunrise, sunset, seasons, landscape and celestial movement. At the other we consider what a surface feels like against the hand. Both matter.
This relationship between macrocosm and microcosm encourages us to think across scales: from where a building sits within the landscape to how light reaches a bed in the morning, how sound moves through a room or where the body encounters a particular material.
Circadian
Design
Light is biological.
Light allows us to see architecture, but it also provides biological information to the body. Exposure to natural daylight and darkness plays an important role in regulating the body's daily clock.
Aroha therefore considers the timing and quality of light alongside traditional visual criteria. Where appropriate this informs orientation, glazing, shading, artificial lighting, bedroom design, evening environments and workplace strategies.
Psycho
acoustics
Space is heard as well as seen.
Architecture is often discussed visually. Yet we experience buildings through sound constantly. Aroha considers background noise, reverberation, silence, nature sounds, music, privacy and purposeful soundscaping when developing an environment.
Different places require different acoustic states. A restaurant and a recovery room should not sound the same. Neither should a concentration workspace and a social lounge.
Material
Intelligence
What we touch matters.
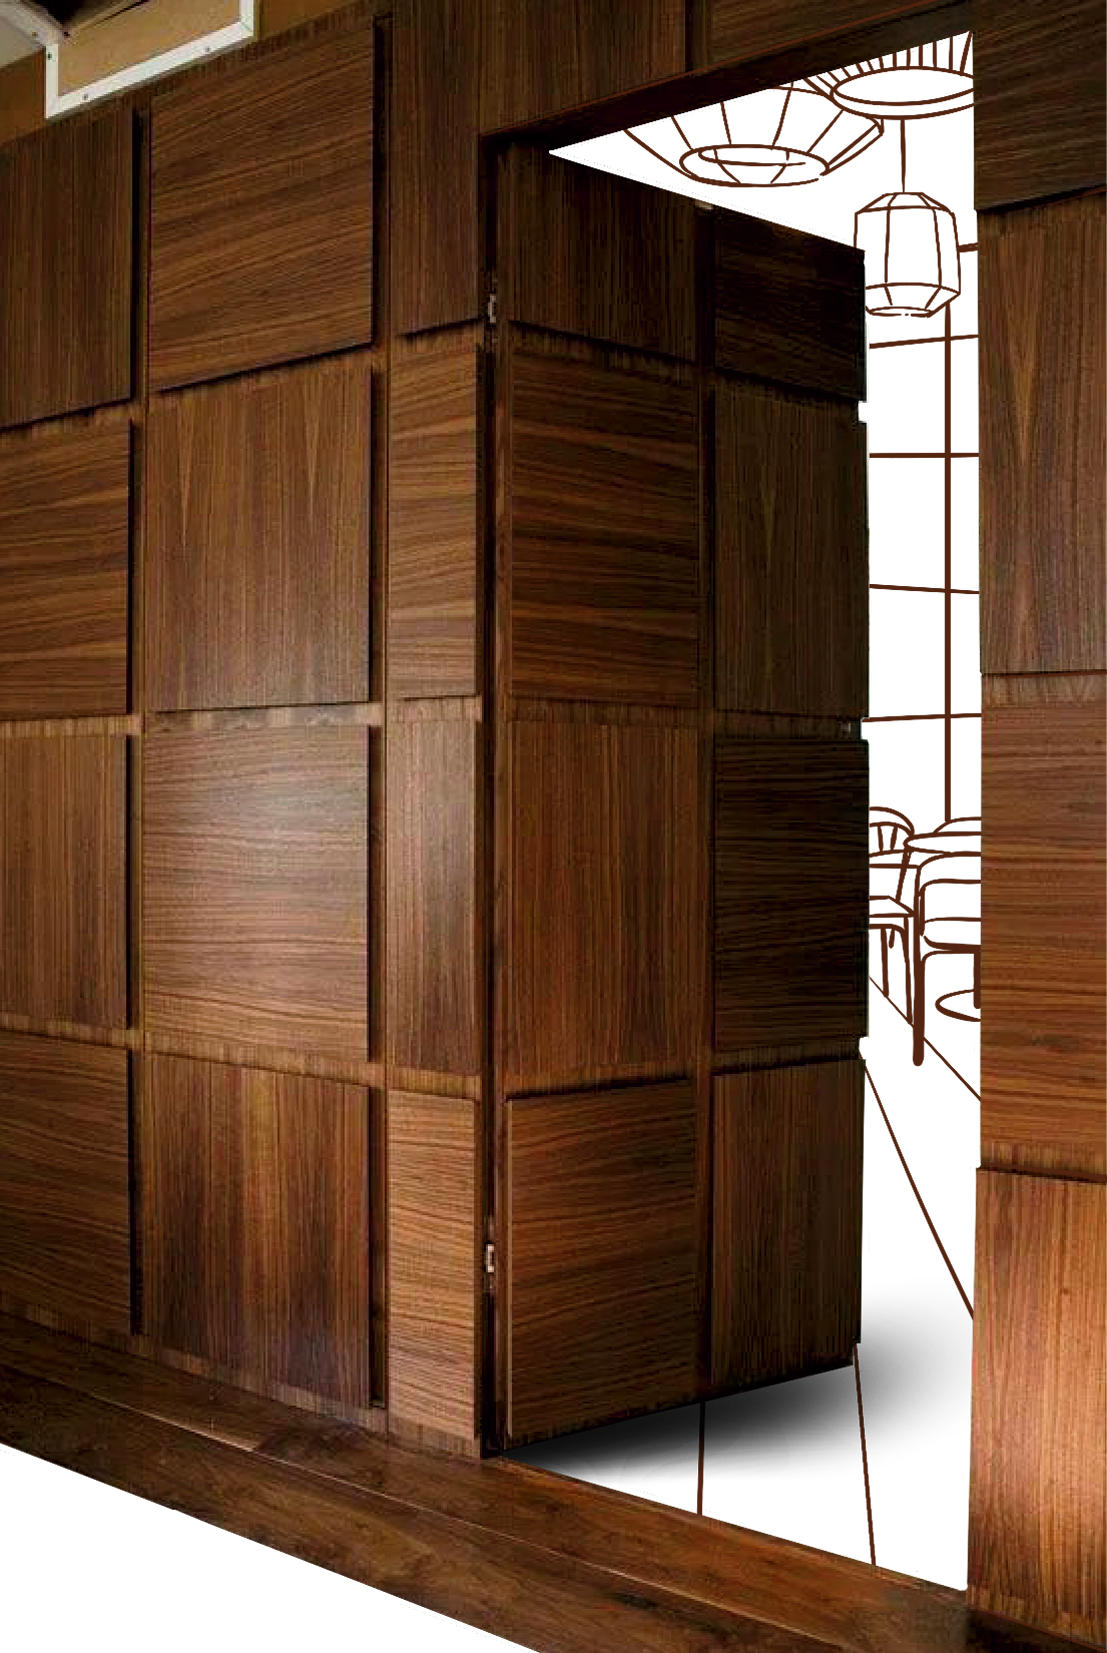
Materials influence atmosphere, acoustics, temperature, air quality, tactility, cultural identity and environmental performance.
We prioritise natural, durable and meaningful materials where appropriate and investigate their origin, lifecycle and relationship to the local environment. Craftsmanship is important within this process. A material tells a richer story when we understand not only what it is, but who shaped it and where it came from.
Biophilia &
Landscape
Nature should do something.
Planting should not simply soften architecture. Aroha looks for opportunities to make landscape productive and purposeful.
Depending on project and climate, this can include:
- Biodiversity
- Shade
- Cooling
- Carbon sequestration
- Edible planting
- Herbs
- Food production
- Water management
- Sensory planting
- Movement
- Sound landscapes
- Meditation
- Outdoor working
- Habitat creation
We describe this as Landscape with Purpose.
The Five
Senses
Experience is multisensory.
We do not experience a place as an image. We feel its temperature. We hear it. We smell the landscape and food. We touch materials. We notice air and light.
Aroha therefore develops sensory journeys alongside spatial ones. The intention is not constant stimulation. Some of the most powerful sensory design comes from removing noise and creating moments of stillness.
Movement
Design the body back into architecture.
Modern environments often engineer movement out of everyday life. Aroha looks for opportunities to reverse that.
Walking, stairs, stretching, outdoor routes, standing, informal movement and physical play can be encouraged through design rather than requiring a scheduled visit to a fitness room.
Ancient Wisdom
Old knowledge. Contemporary application.
For thousands of years, different cultures developed ways of thinking about orientation, proportion, climate, energy, ritual and the relationship between people and place. Aroha remains curious about these systems.
Principles from Feng Shui, Vastu, Kanso, Ayurveda, astronomical orientation and sacred geometry can inform research when they are relevant to a project. We do not present these traditions as substitutes for contemporary science. We allow different forms of knowledge to sit in dialogue with one another.