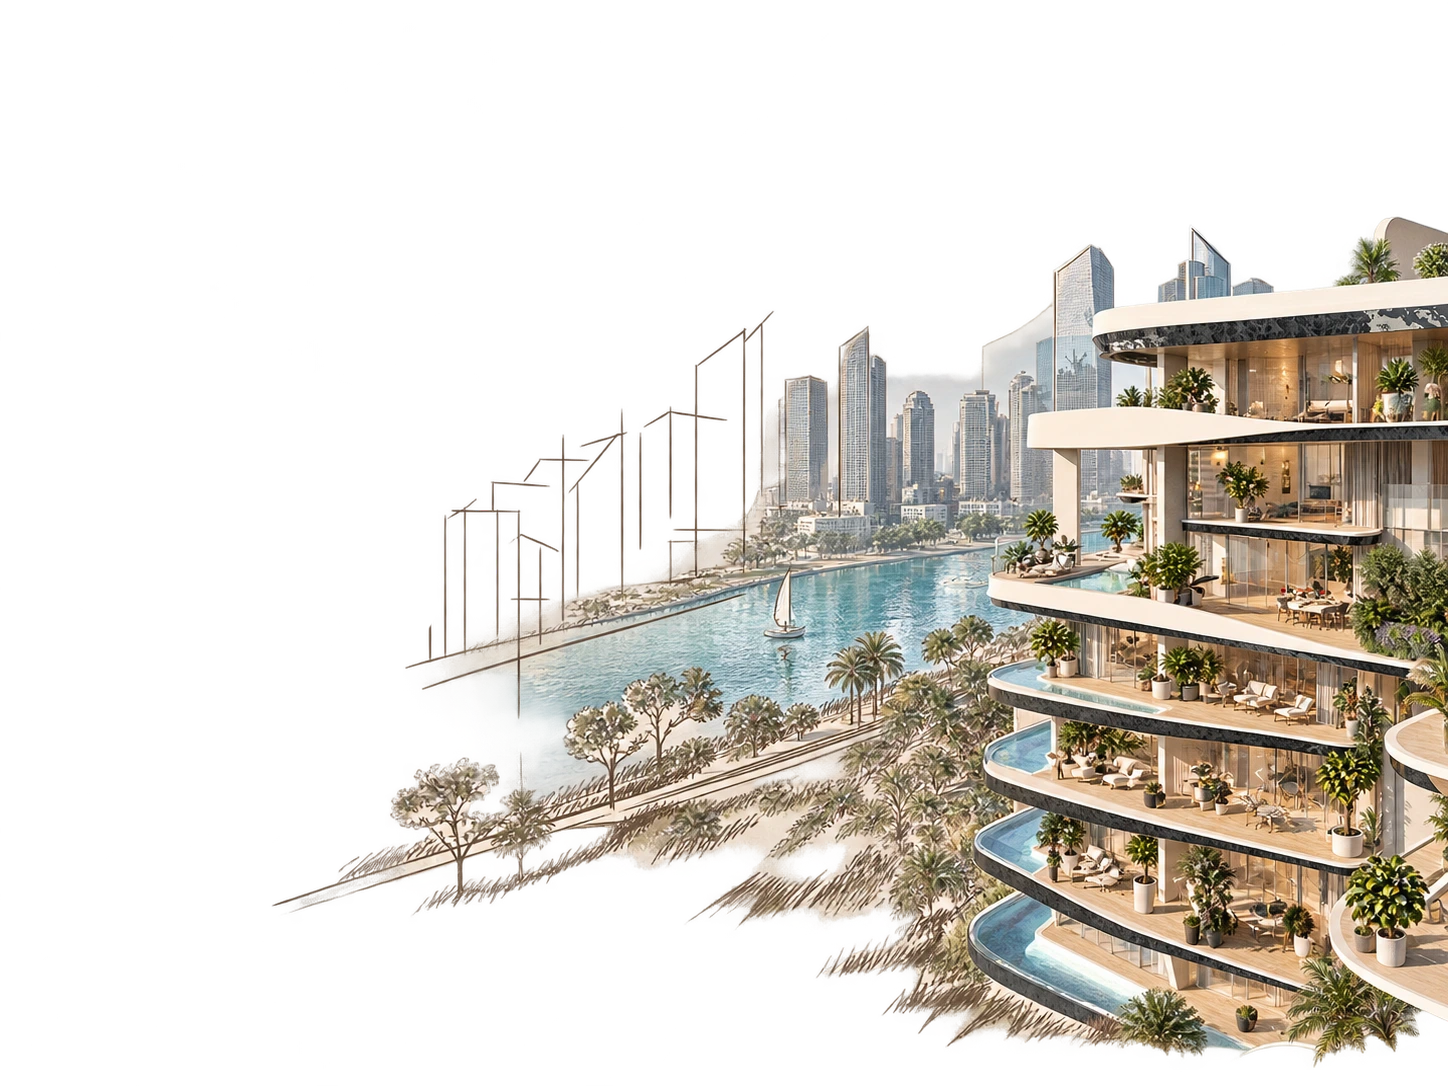
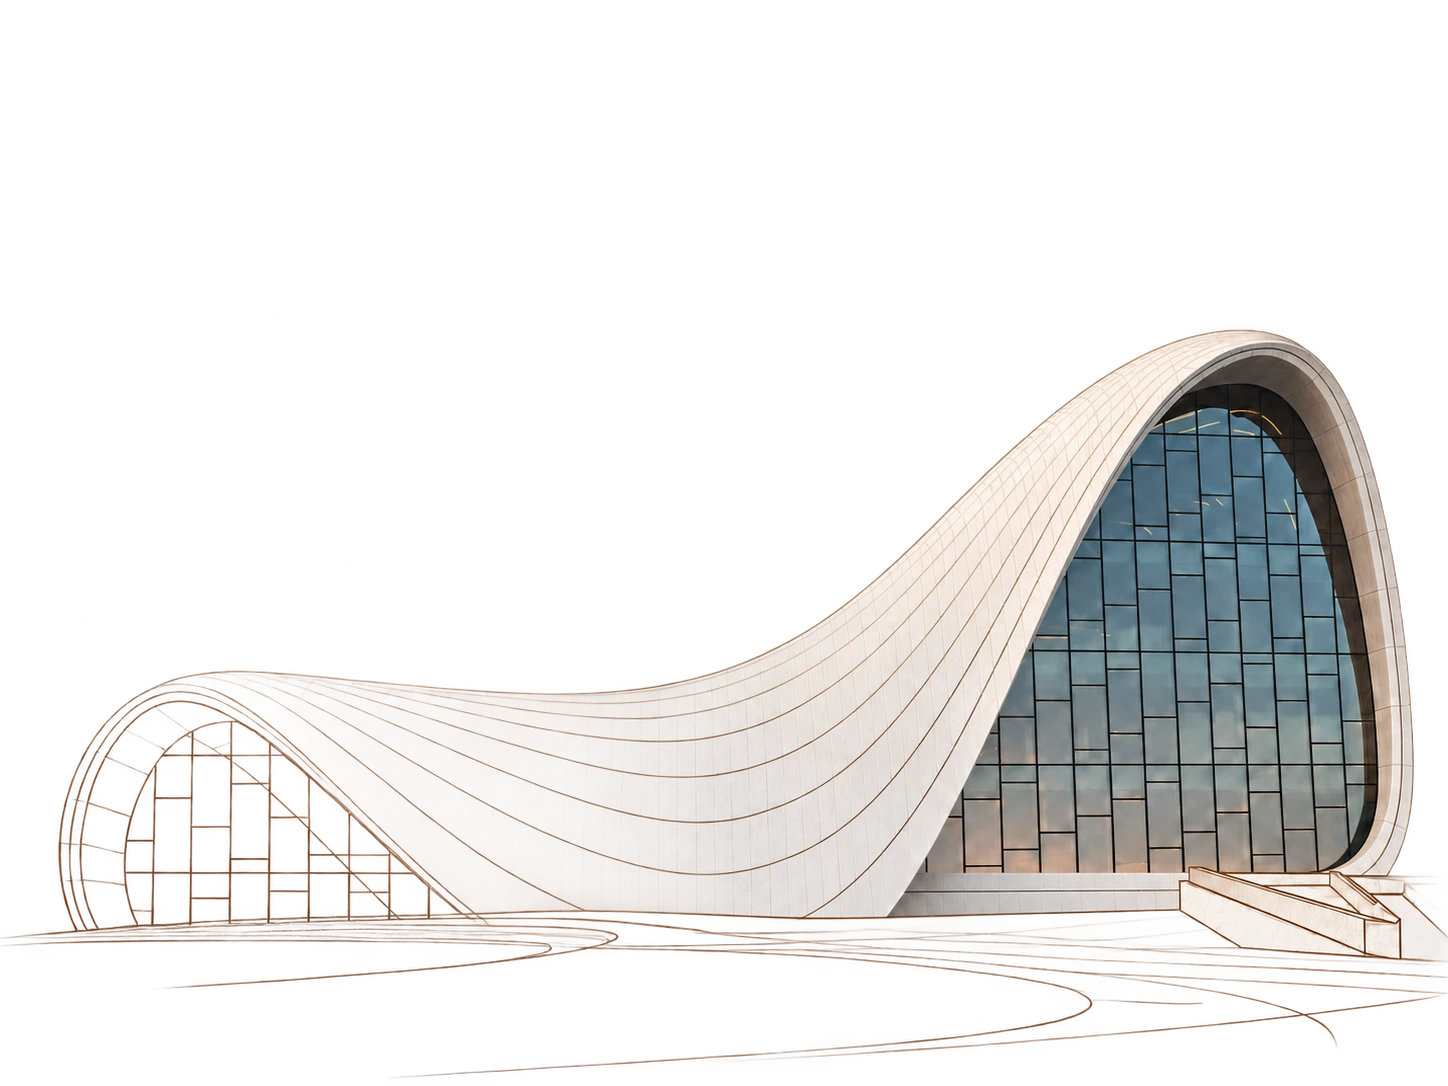
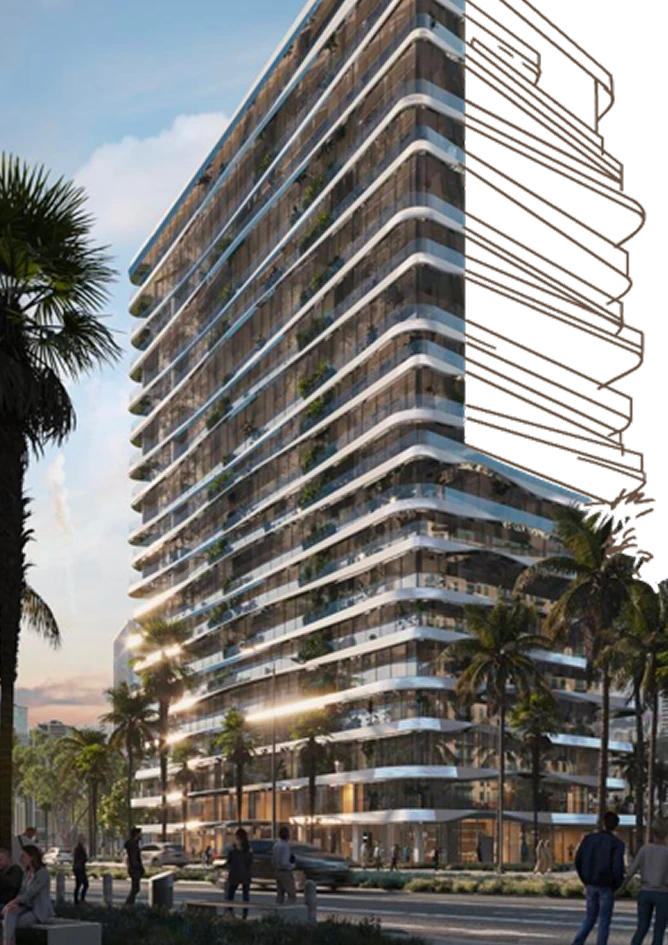
Architectural tower with drawing-like transition

Different places.
Different scales. One
approach.

Our portfolio moves between hospitality, workplace, residential, wellbeing, destination development and future environments.

We do not apply one visual formula to every project. Instead, each project begins with its particular context — the people, business, landscape, culture, climate and ambition — before its architecture and experiences are defined.

Introduction

Work categories

Destinations &
Masterplans

For landowners, investors, governments and developers considering larger environments, Aroha helps define the identity, programme and long-term purpose of a place. This can include hospitality, residential, wellness, culture, landscape, recreation, F&B, community spaces and commercial activation.

We consider not only what should be built but how the different parts relate to one another and how the destination evolves between morning and night, high and low season, guest and resident, private and public use.

Hospitality &
Resorts

Aroha works across the entire hospitality proposition: concept, positioning, guest journey, architecture, wellness, F&B, experiences, programming and operations. The objective is not simply to create another attractive hotel.

It is to identify what cannot be replicated elsewhere. That distinction may come from the landscape, culture, people, science, food, night sky, art, local knowledge or a completely new operational model. Hospitality becomes the framework through which all of those elements are experienced.

Towers &
Mixed-Use

Large urban projects require more than efficient stacking plans. Aroha considers how different uses can create a genuine ecosystem: working, living, hospitality, food, wellness, culture, retail and social life.

We explore the transitions between those functions and how shared amenities can improve both user experience and commercial performance.

Workplaces &
Campuses

The workplace is increasingly becoming an environment for performance, collaboration, culture, learning and wellbeing rather than simply a place containing desks. Aroha brings hospitality thinking and human performance principles into working environments.

We consider daylight, acoustics, concentration, collaboration, nourishment, movement, exercise, recovery, privacy and social connection alongside architecture and workplace function.

A high-performing workplace should help people do their best work without asking them to ignore their biology in order to do it.

Residences
& Villas

Aroha's residential work explores the home as a living environment rather than an object. We consider sleep, light, acoustics, movement, air, privacy, family interaction, nature and daily ritual alongside architecture, interiors and landscape.

For private residences, the process can extend into wellness spaces, gyms, spa environments, gardens, art, furniture, food, technology and operational requirements.

Wellbeing & Medical
Environments

Aroha develops wellbeing environments ranging from destination spas and recovery spaces to performance facilities, diagnostic environments and integrative medical wellness concepts.

The aim is to move wellness away from being a decorative amenity and instead understand the full journey: assessment, prevention, movement, recovery, nutrition, treatment, sleep, mental wellbeing and ongoing lifestyle change.

Special
Projects

Some of the most interesting briefs do not fit conventional typologies. Aroha works on research environments, temporary structures, remote destinations, experimental living concepts, cultural spaces and new hospitality formats.

These projects allow us to investigate new relationships between architecture, technology, environment and human behaviour.
Case study

Project case
study.

Private Resort · Residential · Wellbeing · Hospitality

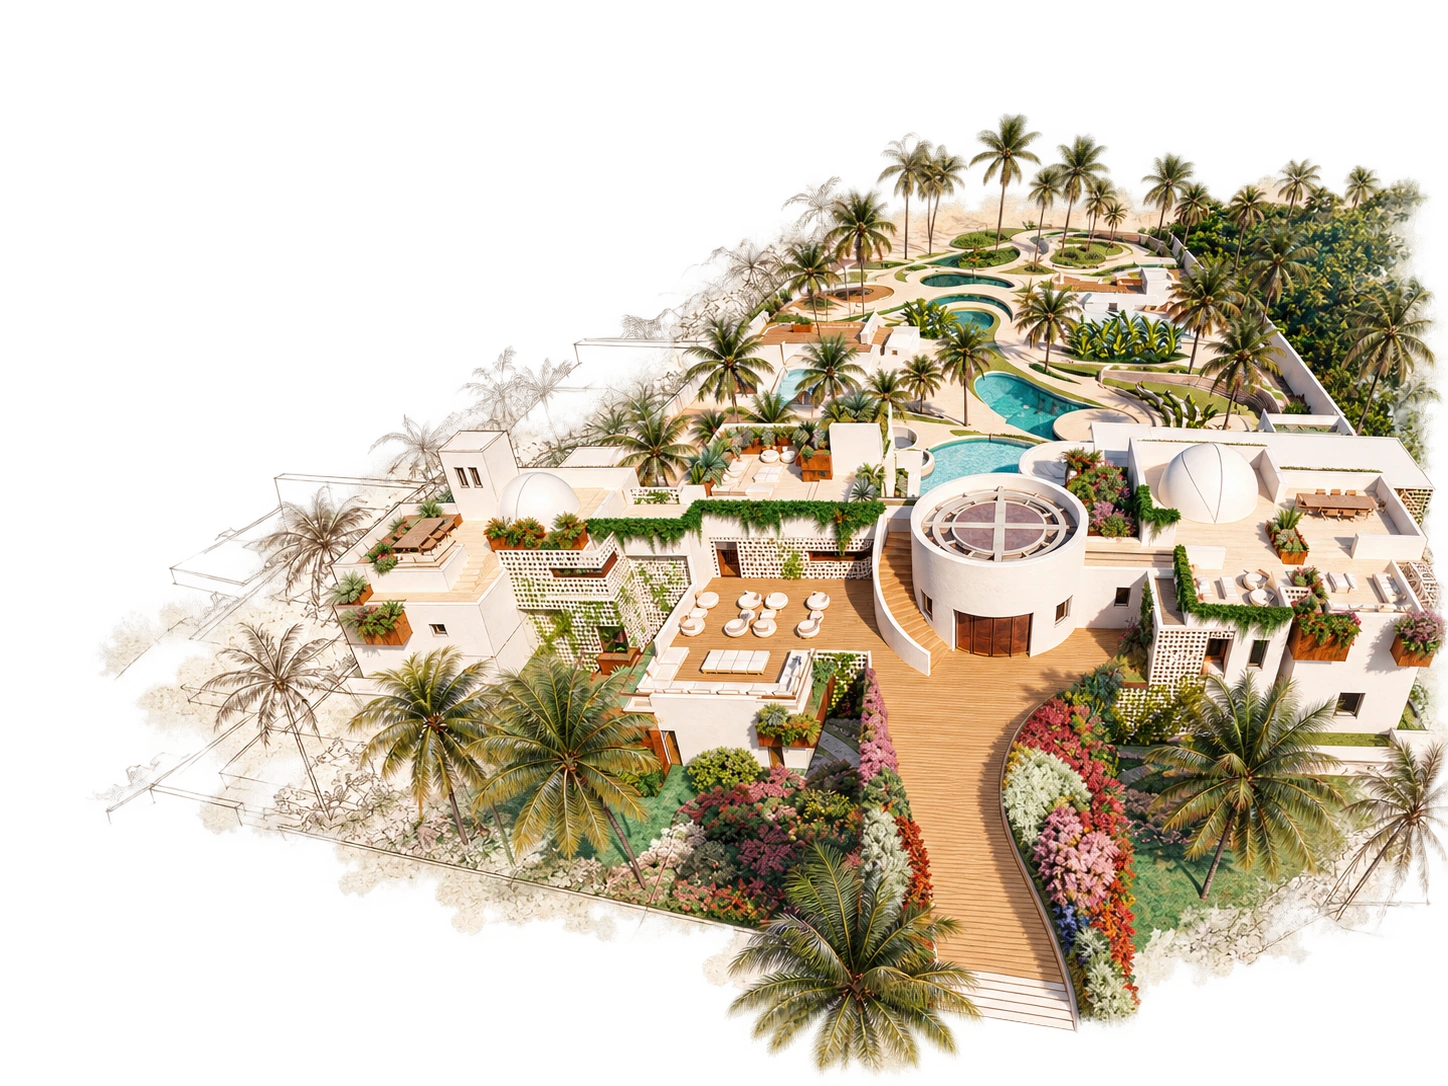
VILLA CELESTIA – ANGUILLA

Villa Celestia was conceived as a private hospitality environment in which the traditional idea of luxury is expanded through wellbeing, performance, nature and astronomy. Rather than treating wellness as a single spa area within the property, the concept considered the entire residence as part of the wellbeing journey. Sleep, movement, recovery, food, landscape, water, natural light and opportunities for contemplation were considered alongside entertainment and traditional luxury hospitality. The concept included dedicated medical and wellness facilities, performance and recovery environments, thermal experiences and observatory spaces intended to reconnect guests with the night sky.

The landscape was conceived as more than ornamental gardening. It formed part of a broader wellbeing and environmental strategy, exploring productive and purposeful planting alongside spaces for movement, contemplation and gathering. Villa Celestia became an important early expression of the thinking that now sits at the heart of Aroha: wellbeing does not begin at the spa door. It begins with the environment itself.

Villa Celestia architectural landscape
Destination · Hospitality · Wellbeing · Regenerative Landscape

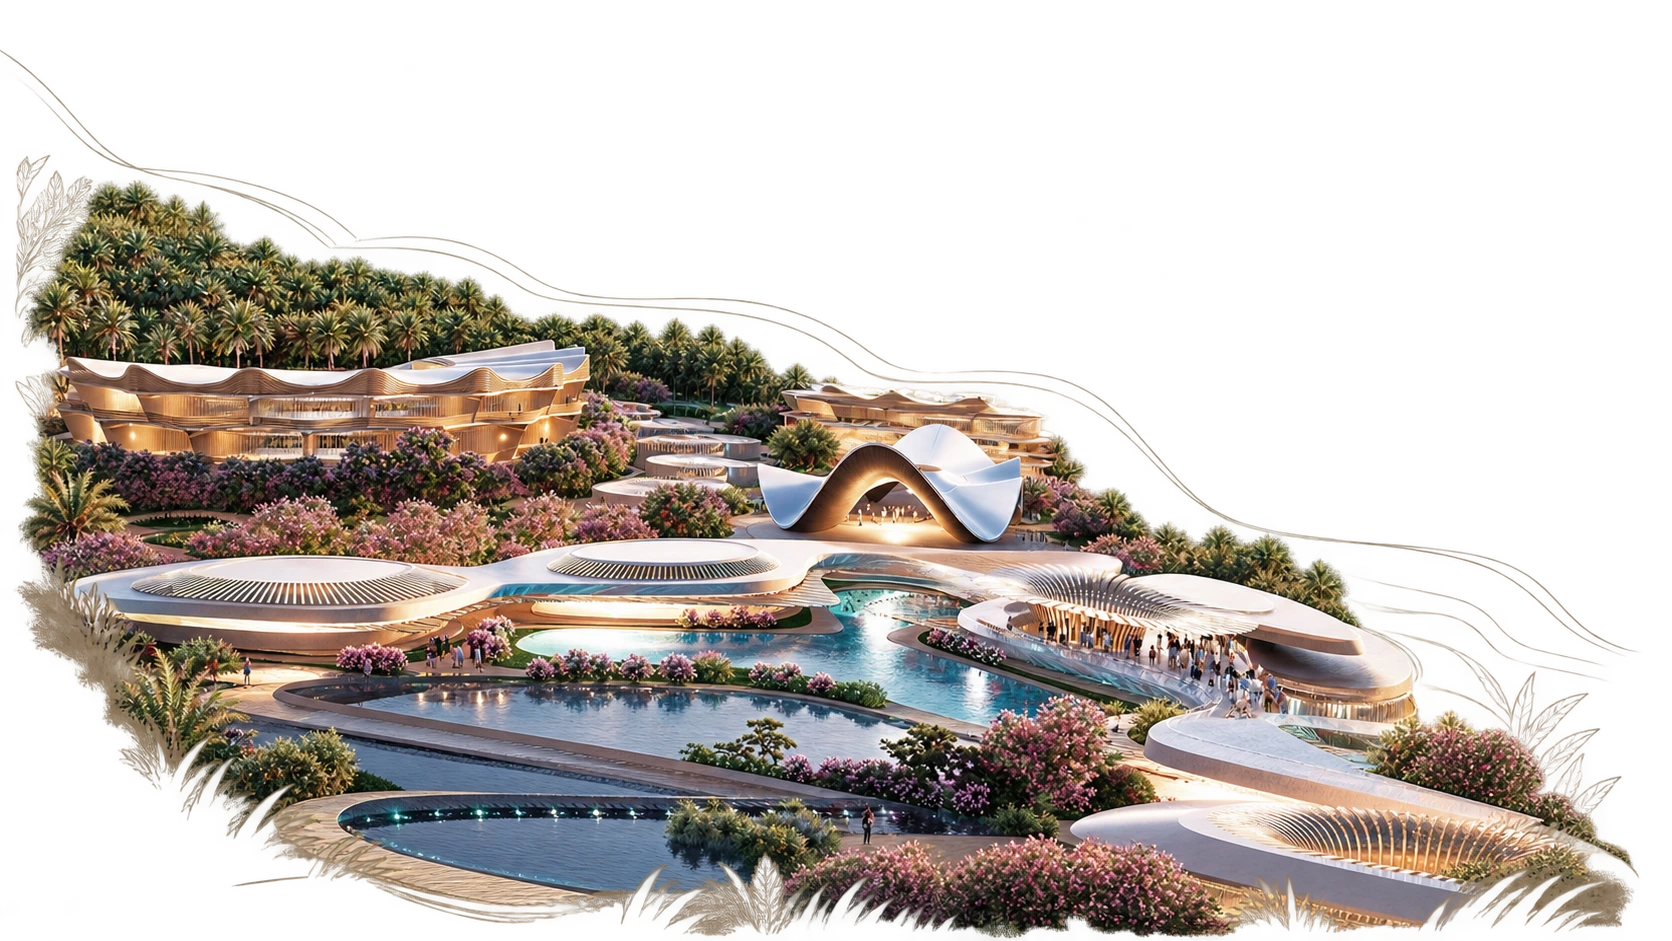
KENYA WELLNESS CAMPUS

The Kenya concept explores the possibility of creating a destination where hospitality, landscape, wellbeing, learning and nature operate as one interconnected system. Rather than creating a resort that simply occupies a beautiful setting, the ambition is to develop a place whose relationship with the environment becomes fundamental to its identity.

The wider concept can bring together boutique hospitality, a regenerative medical and wellness component, movement and meditation spaces, botanical landscapes, food production, learning environments and nature-led experiences. It reflects one of Aroha's core principles: The landscape should not become the scenery behind the architecture. It should become part of the architecture's purpose.

Kenya wellness campus architecture
Destination · Medical Wellness · Hospitality · Nature

NORTH LAKE POWELL MEDICAL CAMPUS – UTAH, USA

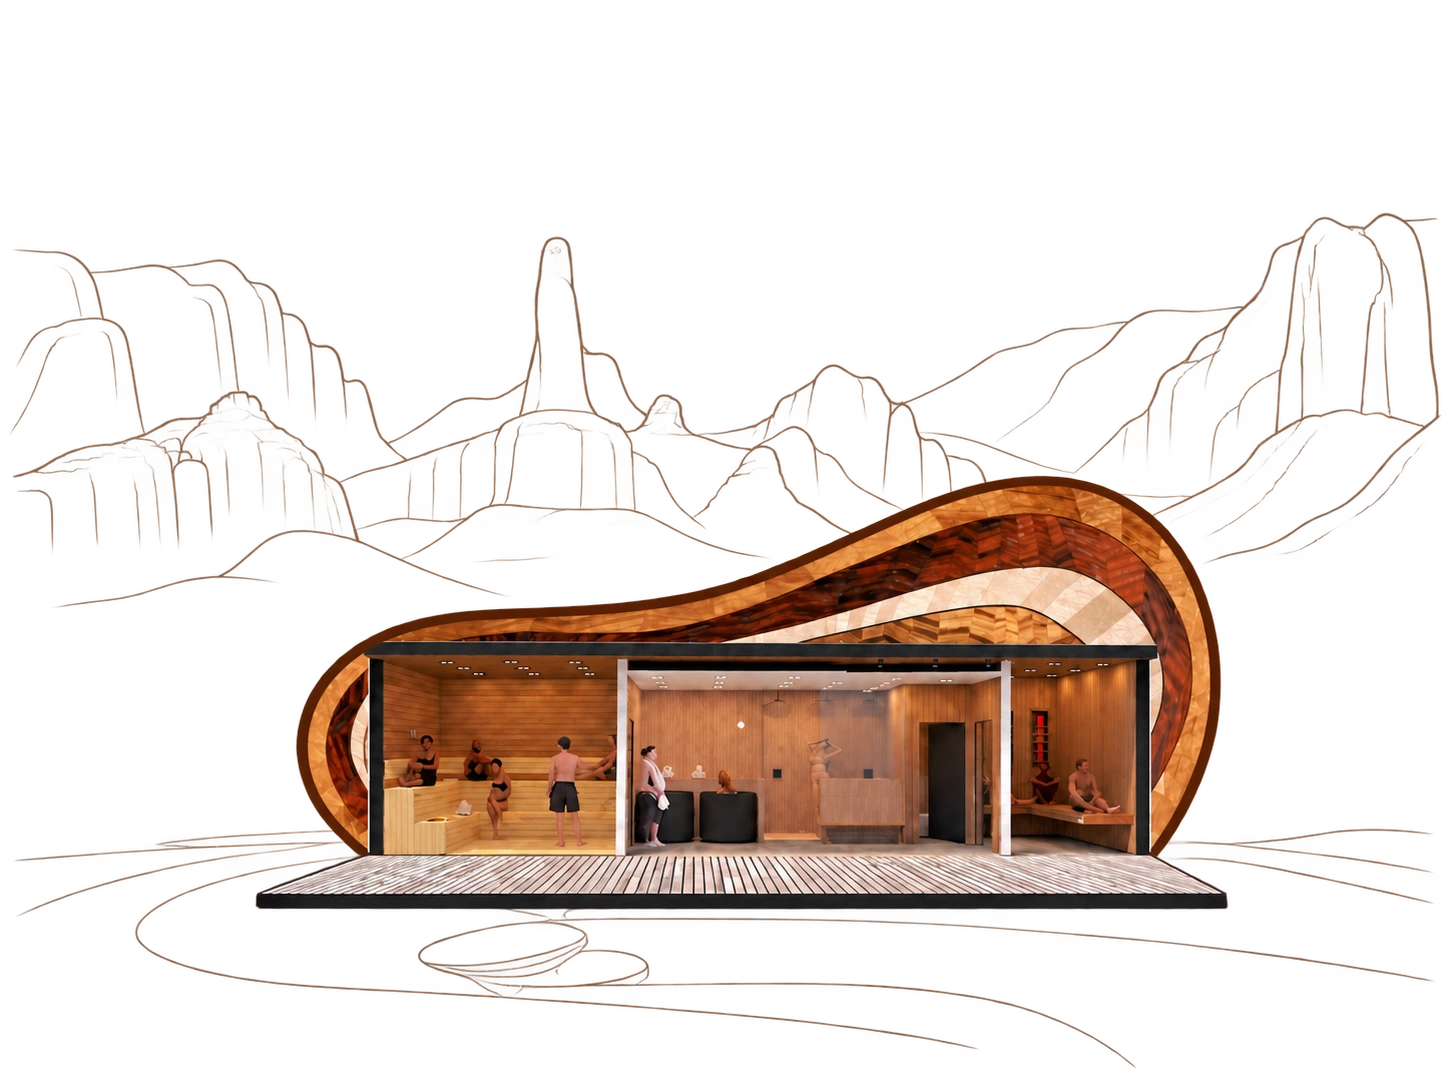
North Lake Powell became an exploration of what can happen when a wellness destination is conceived around an integrated health ecosystem rather than a conventional spa. Developed in collaboration with medical expertise, the concept brought together preventative and regenerative approaches, advanced diagnostics, personalised wellness programming, hospitality and environments for recovery and restoration. Dedicated spaces were explored for hydrotherapy, sound, mindfulness and performance alongside nutrition-led hospitality and accommodation.

The dramatic landscape provides an equally important component of the concept. Rather than separating treatment from nature, the intention is to allow the wider environment — light, horizon, silence, walking, geology and night sky — to become part of the experience. The project demonstrates Aroha's ability to bring together medical thinking, hospitality, design, wellness programming and destination strategy within a single proposition.

North Lake Powell medical campus landscape concept
Experiential Hospitality · Nature · Destination · Outdoor Living

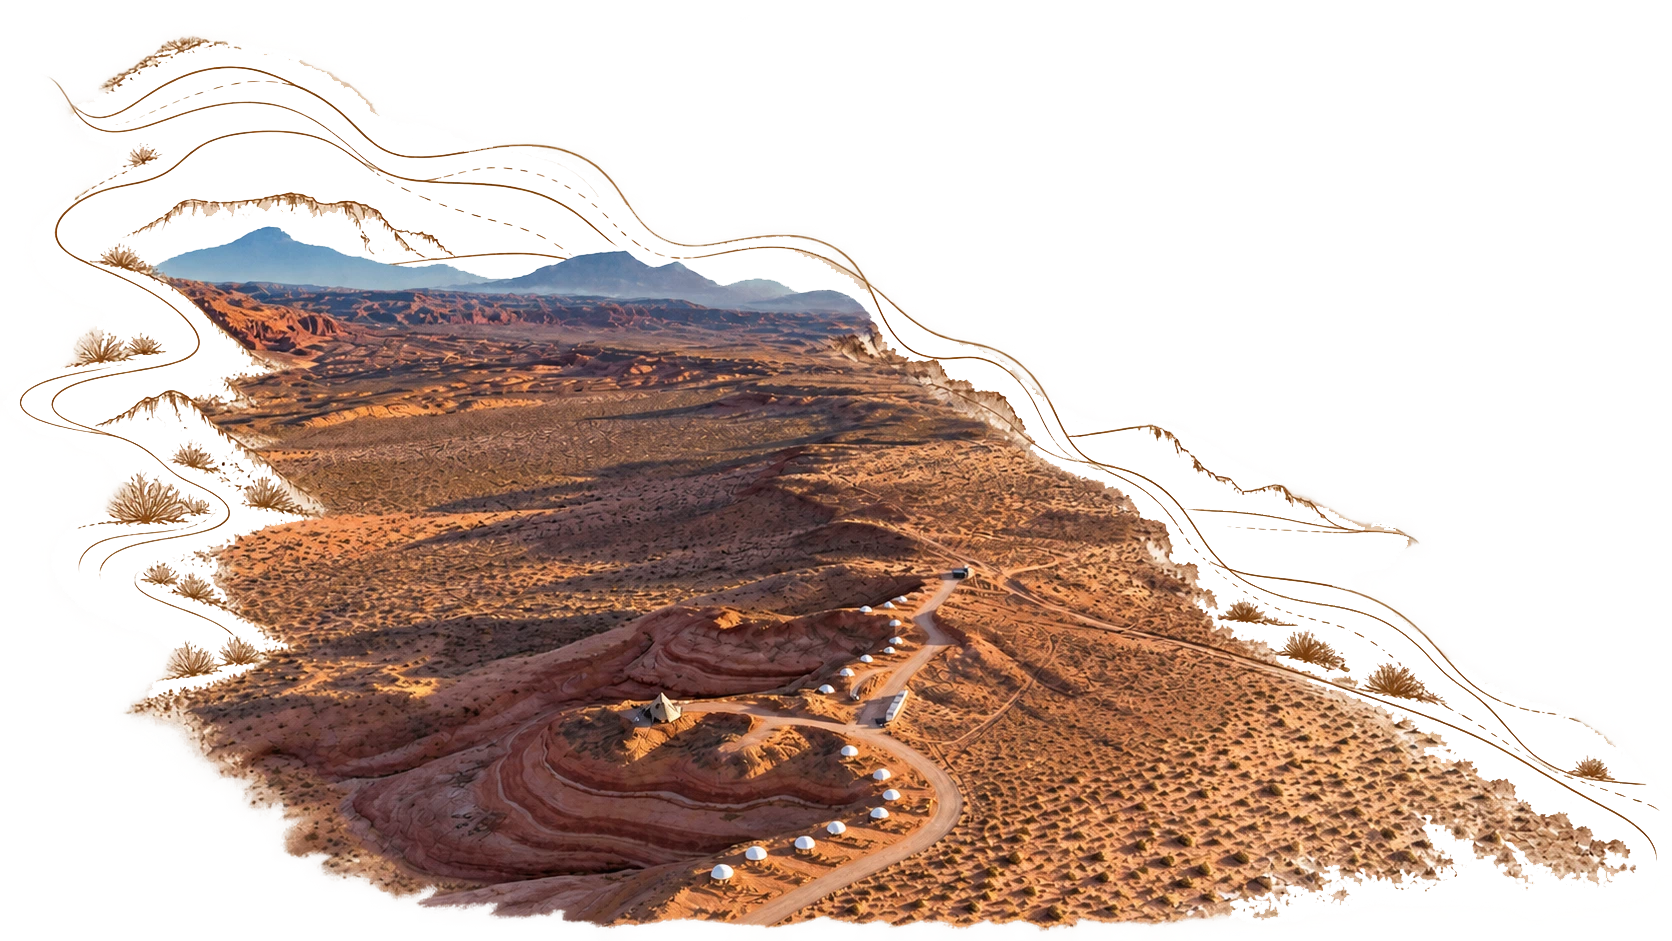
NORTH LAKE POWELL EXPERIENTIAL GLAMPING SITE

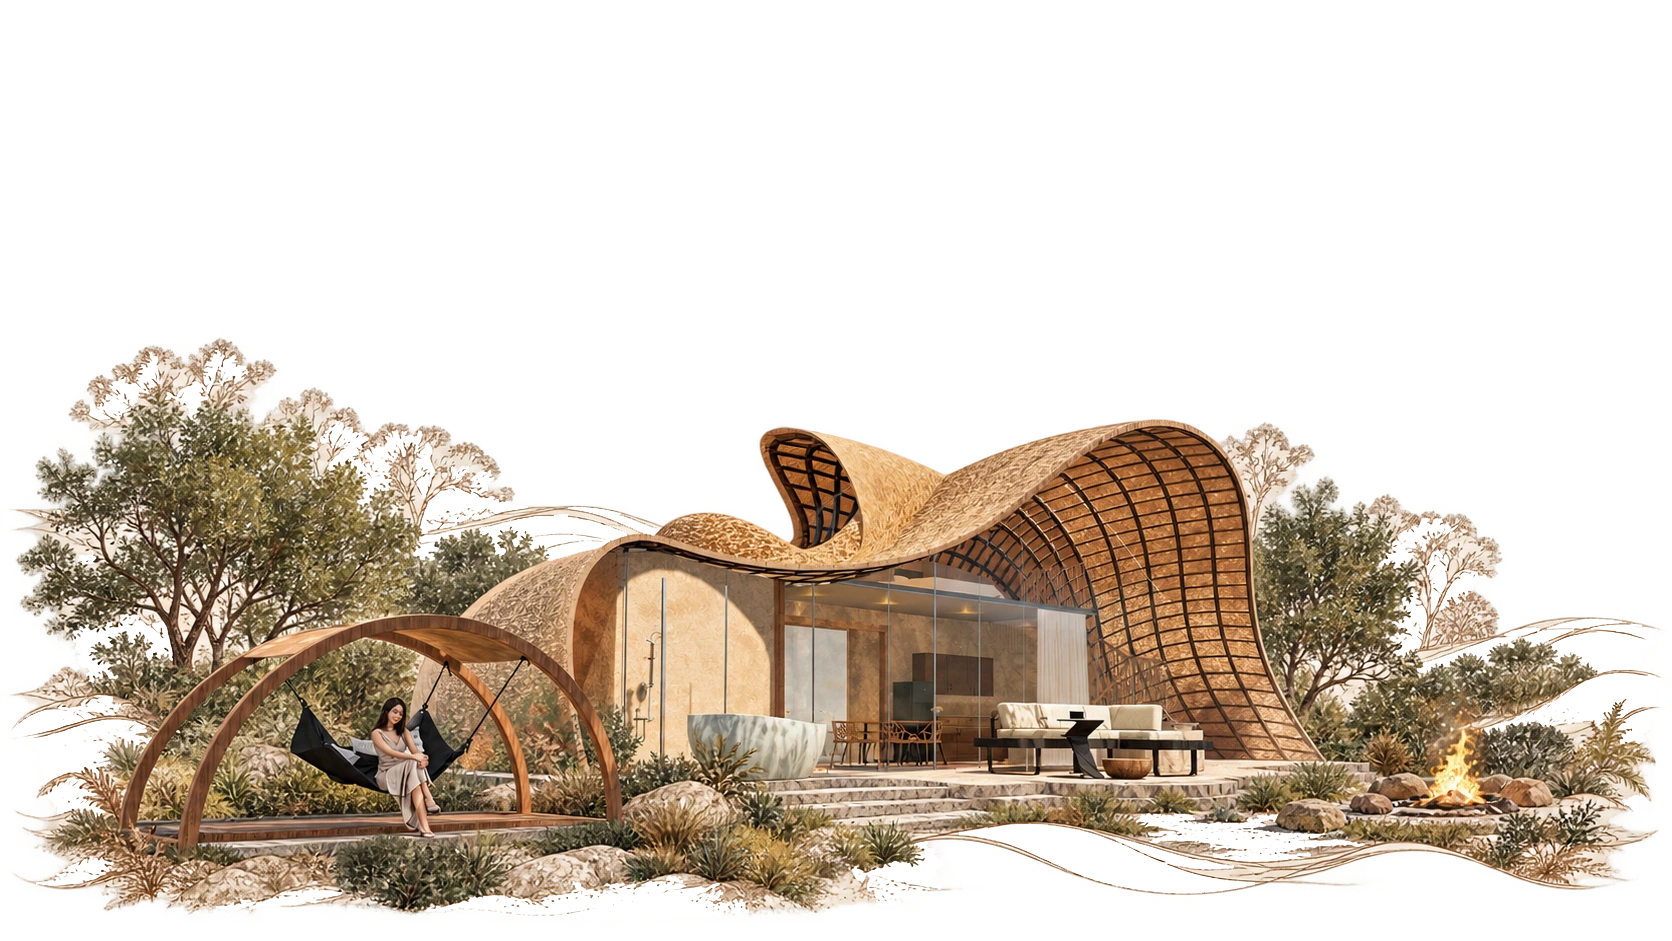
Set within the vast desert landscape of North Lake Powell, Aroha’s Experiential Glamping concept was created as a temporary, immersive prototype to bring the brand’s design and experience principles to life in a real-world setting. The pop-up explored how architecture, hospitality, wellbeing and programming could exist in closer dialogue with nature — using a light-touch approach that allowed the landscape itself to become an integral part of the experience. Guests moved through a curated programme of wellness, movement, outdoor dining, fireside gatherings, exploration and moments of stillness, testing how spatial design and intentional programming could shape connection, restoration and a deeper sense of place. More than a glamping site, the project functioned as a living laboratory for experiential hospitality, allowing Aroha to test and refine its approach to nature-led design, sensory experience and human-centred wellbeing within the extraordinary environment of the Utah desert.

North Lake Powell glamping concept
Beach Hospitality · F&B · Leisure · Destination

SOCIAL BEACH CLUB - ANGUILLA

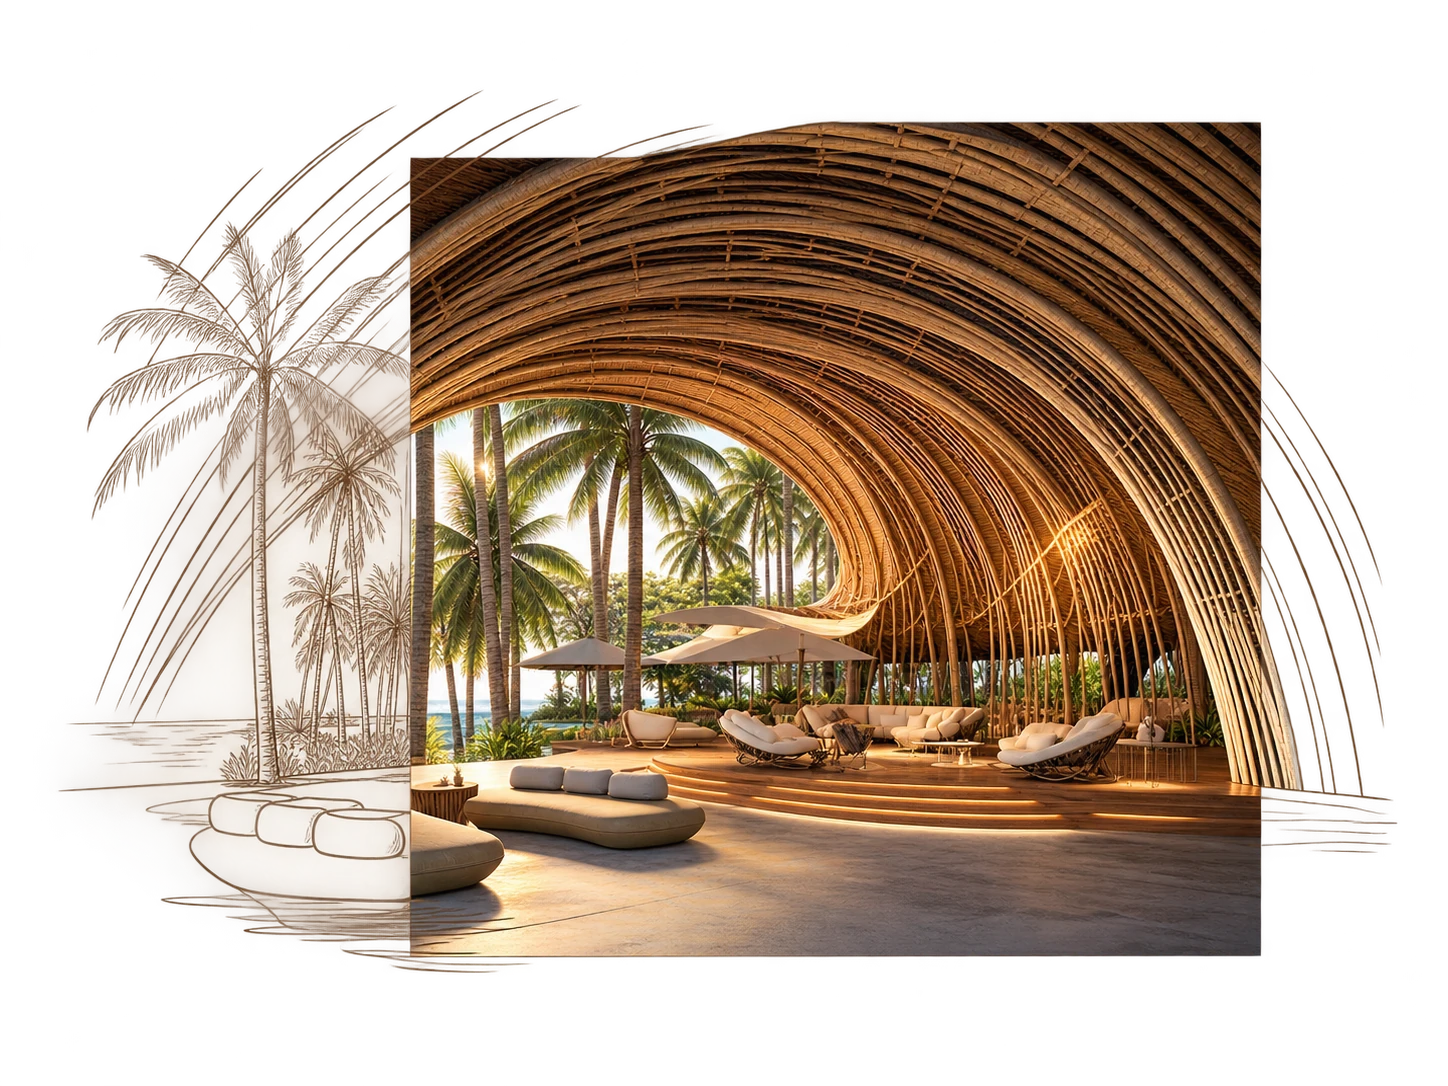
Aroha envisioned the Anguilla Beach Club as a space for connection, reinterpreting Caribbean social life through a human-centric approach to hospitality and wellbeing. Rooted in the island’s landscape, climate and cultural identity, the concept draws on local materials, craftsmanship, colour, planting and vernacular design, while introducing contemporary principles for healthier and more restorative environments. Natural, low-toxicity materials, passive ventilation, generous shade, filtered daylight, acoustic comfort and biophilic design create spaces that feel open, tactile and deeply connected to the sea.

Rather than separating wellness from entertainment, the beach club integrates wellbeing naturally into the social experience. Communal dining tables, shaded conversation lounges, barefoot gathering spaces, movement decks, restorative cabanas, sunset terraces and intimate fire circles create different opportunities to connect, celebrate, retreat and recharge throughout the day. Locally inspired food and botanical drinks, sensory planting, music and cultural programming further establish a sense of place. The result is a new expression of Caribbean luxury. Less formal, more human, and centred on how people feel and connect with one another, the island and nature.

Anguilla Beach Club concept
Human-Centric Design · Residential · Nature · Wellbeing

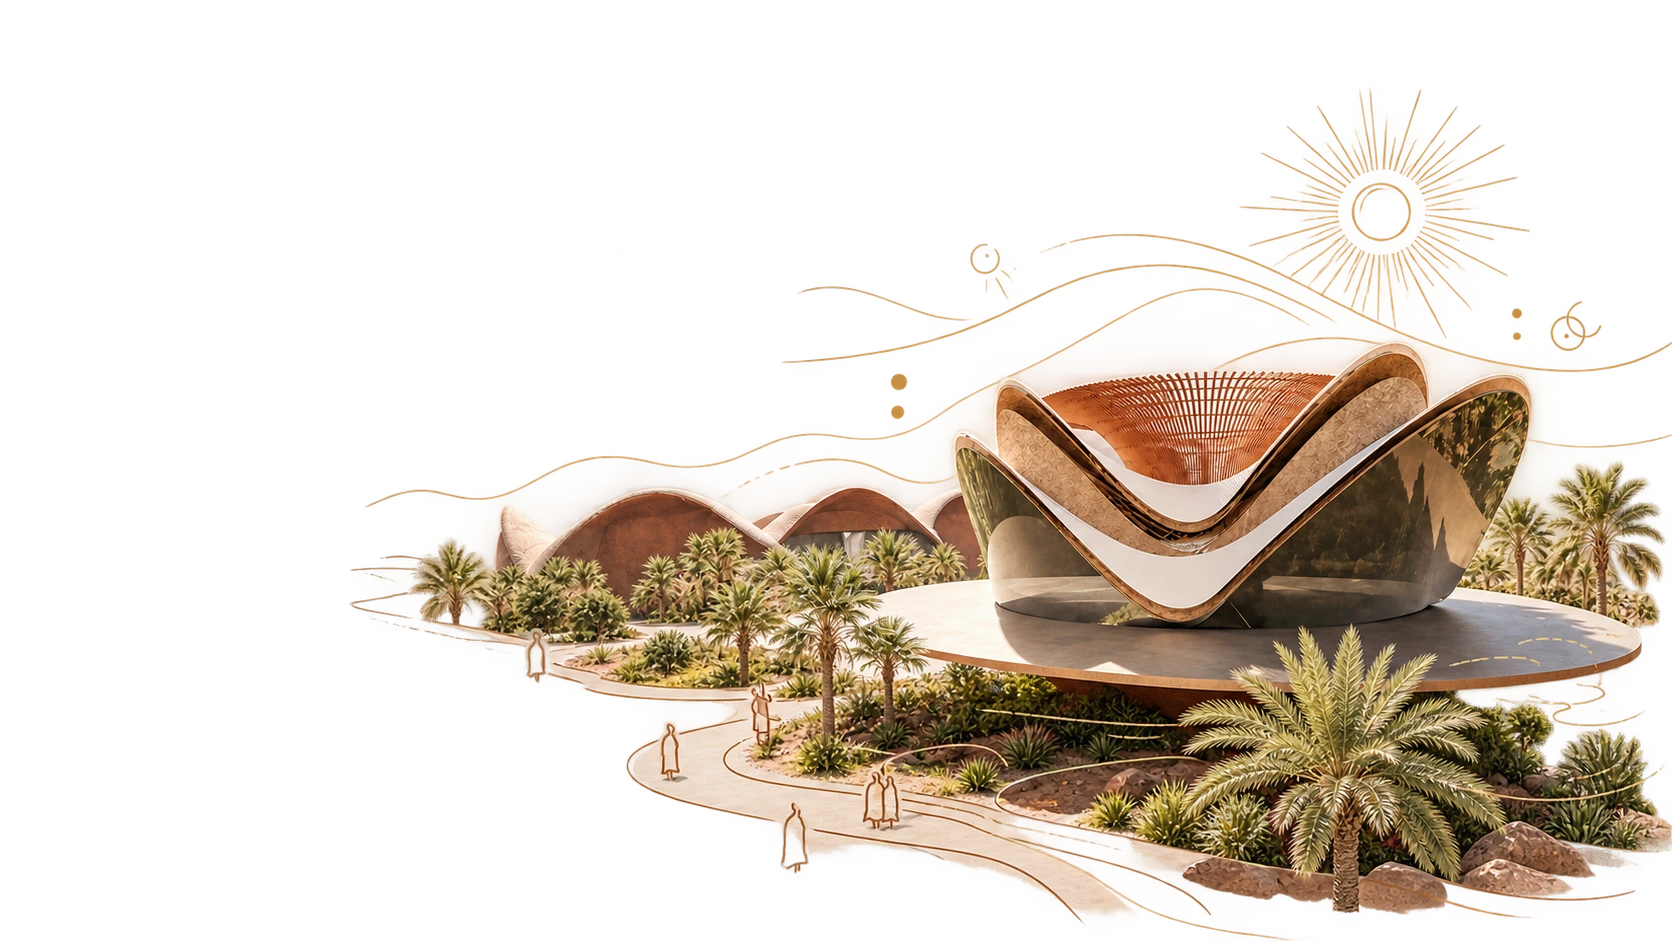
AROHA HUMAN-CENTRIC DESIGN — NATURE-IMMERSIVE VILLA

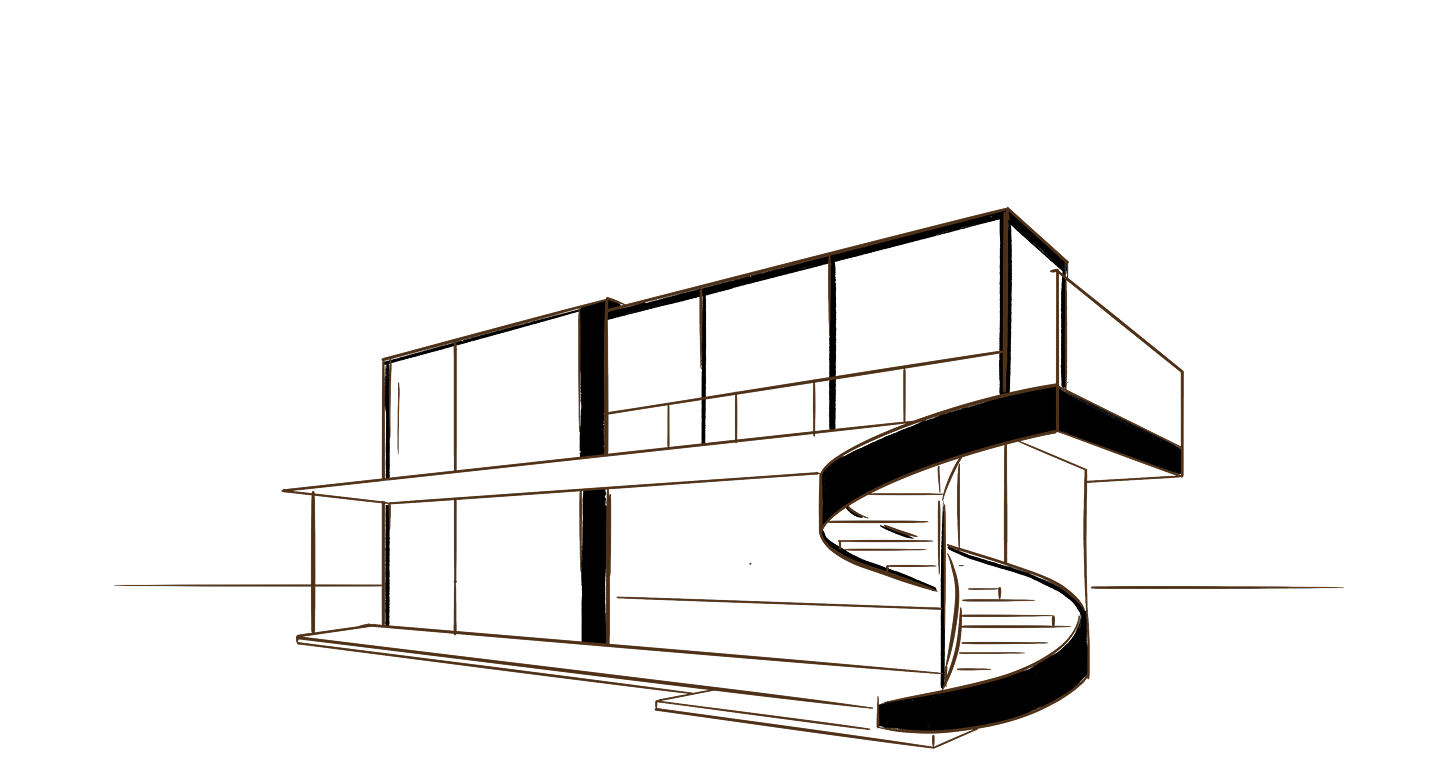
Designed as an adaptive architecture concept for extraordinary natural environments, Aroha’s Nature-Immersive Wellness Villa explores a new generation of experiential living where architecture, human wellbeing and the landscape function as one interconnected system. The concept can be adapted to contrasting climates and ecosystems — from arid desert landscapes to lush tropical and Caribbean environments — with the form, materials, environmental systems and spatial experience responding to the conditions of each location. Innovative healthy materials, biophilic principles, circadian lighting, sleep-focused design, passive and energy-efficient systems, and carefully considered orientation are integrated to support physical and emotional wellbeing. Drawing on both contemporary wellness science and traditional spatial principles, each villa is conceived not simply as accommodation, but as a restorative experience within nature— creating a deeper connection between the guest, the surrounding environment and the rhythms of the natural world.

AROHA HUMAN-CENTRIC DESIGN — NATURE-IMMERSIVE VILLA concept
Wellbeing · Concept Development · Hospitality · Human Performance

AROHA SPA

Aroha Spa began with a simple question: If we were designing the spa today, with what we now understand about human health, would we design it as a series of treatment rooms?

Our answer was no. The Aroha approach considers wellbeing as a continuous journey. Assessment can inform movement. Movement can inform recovery. Recovery can support sleep. Nutrition can support treatment. Sound can support nervous-system regulation. Nature can influence both the emotional and physical experience. The spa therefore becomes a flexible ecosystem capable of bringing together traditional therapies, movement, heat and cold, hydrotherapy, recovery technologies, diagnostics, sound, mindfulness, nutrition and education. Different components can be integrated according to the scale and positioning of a project. The model is designed to work for resorts, private residences, urban clubs, destination wellness properties and workplaces.

Aroha SPA – CONCEPT COMPONENTS

Potential elements include:

• ASSESSMENT & DIAGNOSTICS
Understanding the individual before prescribing the experience.

• MOVEMENT & PERFORMANCE
Strength, mobility, conditioning and functional movement.

• RECOVERY
Heat, cold, hydrotherapy, compression, oxygen-based and other recovery technologies where appropriate.

• NERVOUS SYSTEM
Breath, sound, meditation, vibroacoustic environments and restoration.

• SLEEP
Circadian strategy, evening programming and environments designed around recovery.

• NUTRITION
Food and beverage concepts integrated into the wider wellness proposition.

• NATURE
Outdoor treatment, walking, bathing, landscape and biophilic environments.

• KNOWLEDGE
Practitioners, specialists, workshops and education that allow guests to take learning home.

Aroha Spa conceptual environment
Tower · Workplace · Human Performance · Mixed-Use

MARAYA TOWER – ABU DHABI

Aroha developed the Maraya Tower concept as a future-facing model for intelligent urban living, bringing together architecture, wellness, security, productivity and hospitality within one vertically integrated experience. Conceived around the needs of global leaders, entrepreneurs and their families, the tower was designed as an ecosystem in which every level supports a different dimension of contemporary life — from discreet private arrival and enhanced security to executive workspaces, fine dining, family learning and entertainment, and highly curated social environments. Wellness is embedded throughout the building rather than treated as a standalone amenity, with performance-focused fitness and biofeedback, regenerative treatments, spa experiences and environments designed to support recovery and longevity. At the upper levels, exclusive residents’ lounges create elevated spaces for connection, leisure and privacy. The project represents Aroha’s approach to human-centred, experience-led architecture, exploring how technology, wellbeing and thoughtful programming can transform a residential tower into an integrated environment for living, working, performing and restoring.

Maraya Tower conceptual architecture
Workplace · Commercial · Business Hospitality · Dubai

BUSINESS CENTER – DUBAI

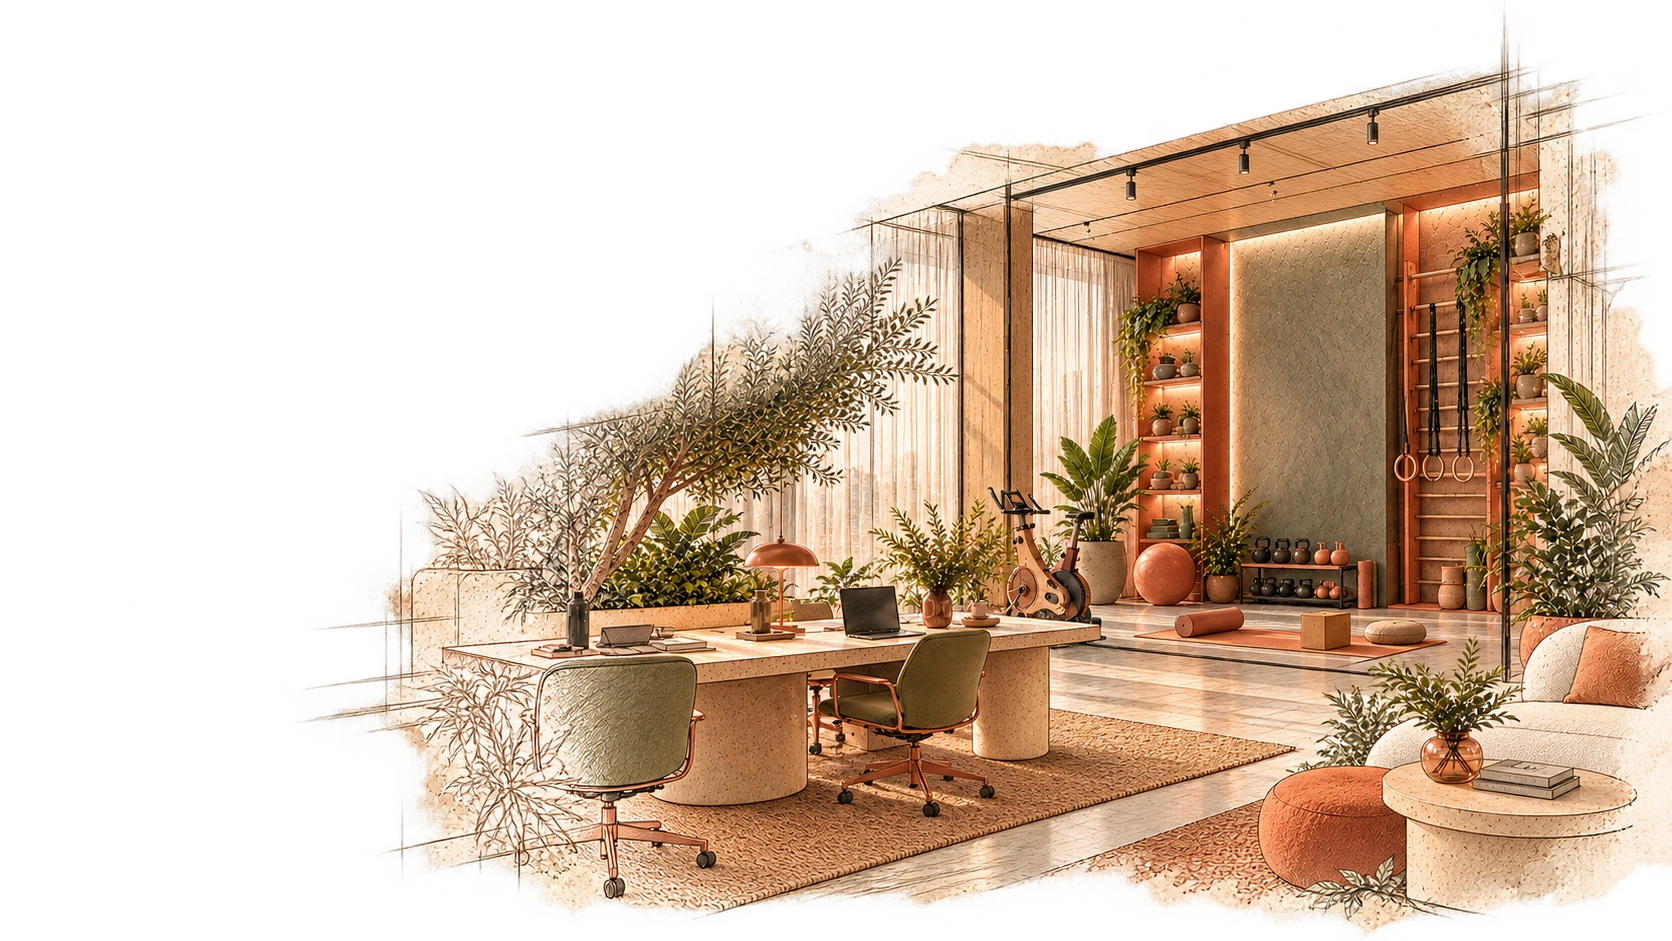
Aroha developed the workplace and interior experience concept for a future-forward business centre in Dubai, reimagining the office as a holistic environment where design actively supports wellbeing, focus and performance. The concept brings together circadian-informed lighting, considered acoustics, enhanced indoor air quality, ergonomic furniture and biophilic design, alongside healthy, low-emission materials and carefully developed colour and material palettes. Rather than creating a single uniform workplace, the environment is organised around different modes of the working day — from focused work and collaboration to informal meetings, movement, relaxation and restoration. Dedicated wellness zones, quiet spaces, planted environments and wellness apothecary points introduce opportunities for employees to reset and recharge without leaving the workplace. Combining Dubai’s culture of innovation and contemporary luxury with Aroha’s human-centric design philosophy, the project explores the office as a high-performance wellness ecosystem — designed not only around how people work, but around how they think, feel, move and recover throughout the day.

Business Center Dubai workplace concept
Future Living · Research · Human Performance · Special Project

MOON BASE

Moon Base is a research concept examining one of architecture's most extreme questions: What does a human being need when the natural environment no longer provides the rhythms on which human biology evolved?

In an extreme or extraterrestrial living environment, architecture becomes life support at every level. Light must help recreate daily rhythm. Movement becomes essential where normal activity is reduced. Social environments need to balance privacy with human connection. Food becomes nutritional, emotional and cultural. Sleep becomes a design consideration. Nature may need to be simulated or recreated. Sound, ritual and sensory variation become important tools against environmental monotony. Moon Base allows Aroha to take its human-centred principles to their logical extreme.

Moon Base future environment concept
F&B

Food as part
of place.

Aroha does not treat food and beverage as an afterthought to architecture. Restaurants, cafés, bars, kitchens, chef's tables and wellness-food concepts can become among the most commercially productive and emotionally memorable components of a destination. Our approach looks simultaneously at concept, audience, time of day, menu philosophy, storytelling, spatial character, service, events and revenue. We are particularly interested in concepts that can perform differently over the course of a day.

A morning nutrition bar can become an afternoon gathering space. A working kitchen can become a chef's table. A productive landscape can supply ingredients and guest experiences. An apothecary can become retail, education and hospitality simultaneously. Food can communicate culture, wellbeing and place in a way few other forms of design can.

F&B

F&B CONCEPT – PALMS + STIX

A kitchen conceived around participation rather than passive consumption. Palms + Stix explores food as a social and educational experience: cooking, gathering, sharing, learning and understanding the relationship between ingredient, body and place. It can operate as restaurant, open kitchen, teaching environment, chef's table and gathering space depending on location and programme.

F&B

F&B CONCEPT – APOTHECARY

A contemporary food and beverage concept exploring plants, fermentation, functional ingredients, traditional knowledge and modern nutrition. Rather than framing healthy food around restriction, Apothecary explores curiosity, flavour, provenance and the potential of food to support wellbeing.

F&B

F&B CONCEPT – NeuroAlchemy

A non-traditional bar concept centred on mood, ritual and function. Botanicals, adaptogens and thoughtfully developed non-alcoholic drinks can be curated around different moments and states — from focus and social energy to relaxation and sleep. The wider concept explores how the cultural ritual of the bar can remain relevant even when alcohol is no longer its central proposition.